
Preserving the Past, Bringing New Energy In

For the homeowners of this nearly century-old Manoa home, renovating their kitchen wasn't about erasing what was there and starting over.
As longtime collectors of unique artwork and creatives themselves, they have always believed that the spaces around them should bring a sense of energy and excitement. Their home, built in the 1920s, had been carefully preserved over the years. When it came time to renovate the kitchen, they wanted to honor that history while creating something that better suited them today.
The question became: how do you introduce something completely new without losing what made the home special in the first place?
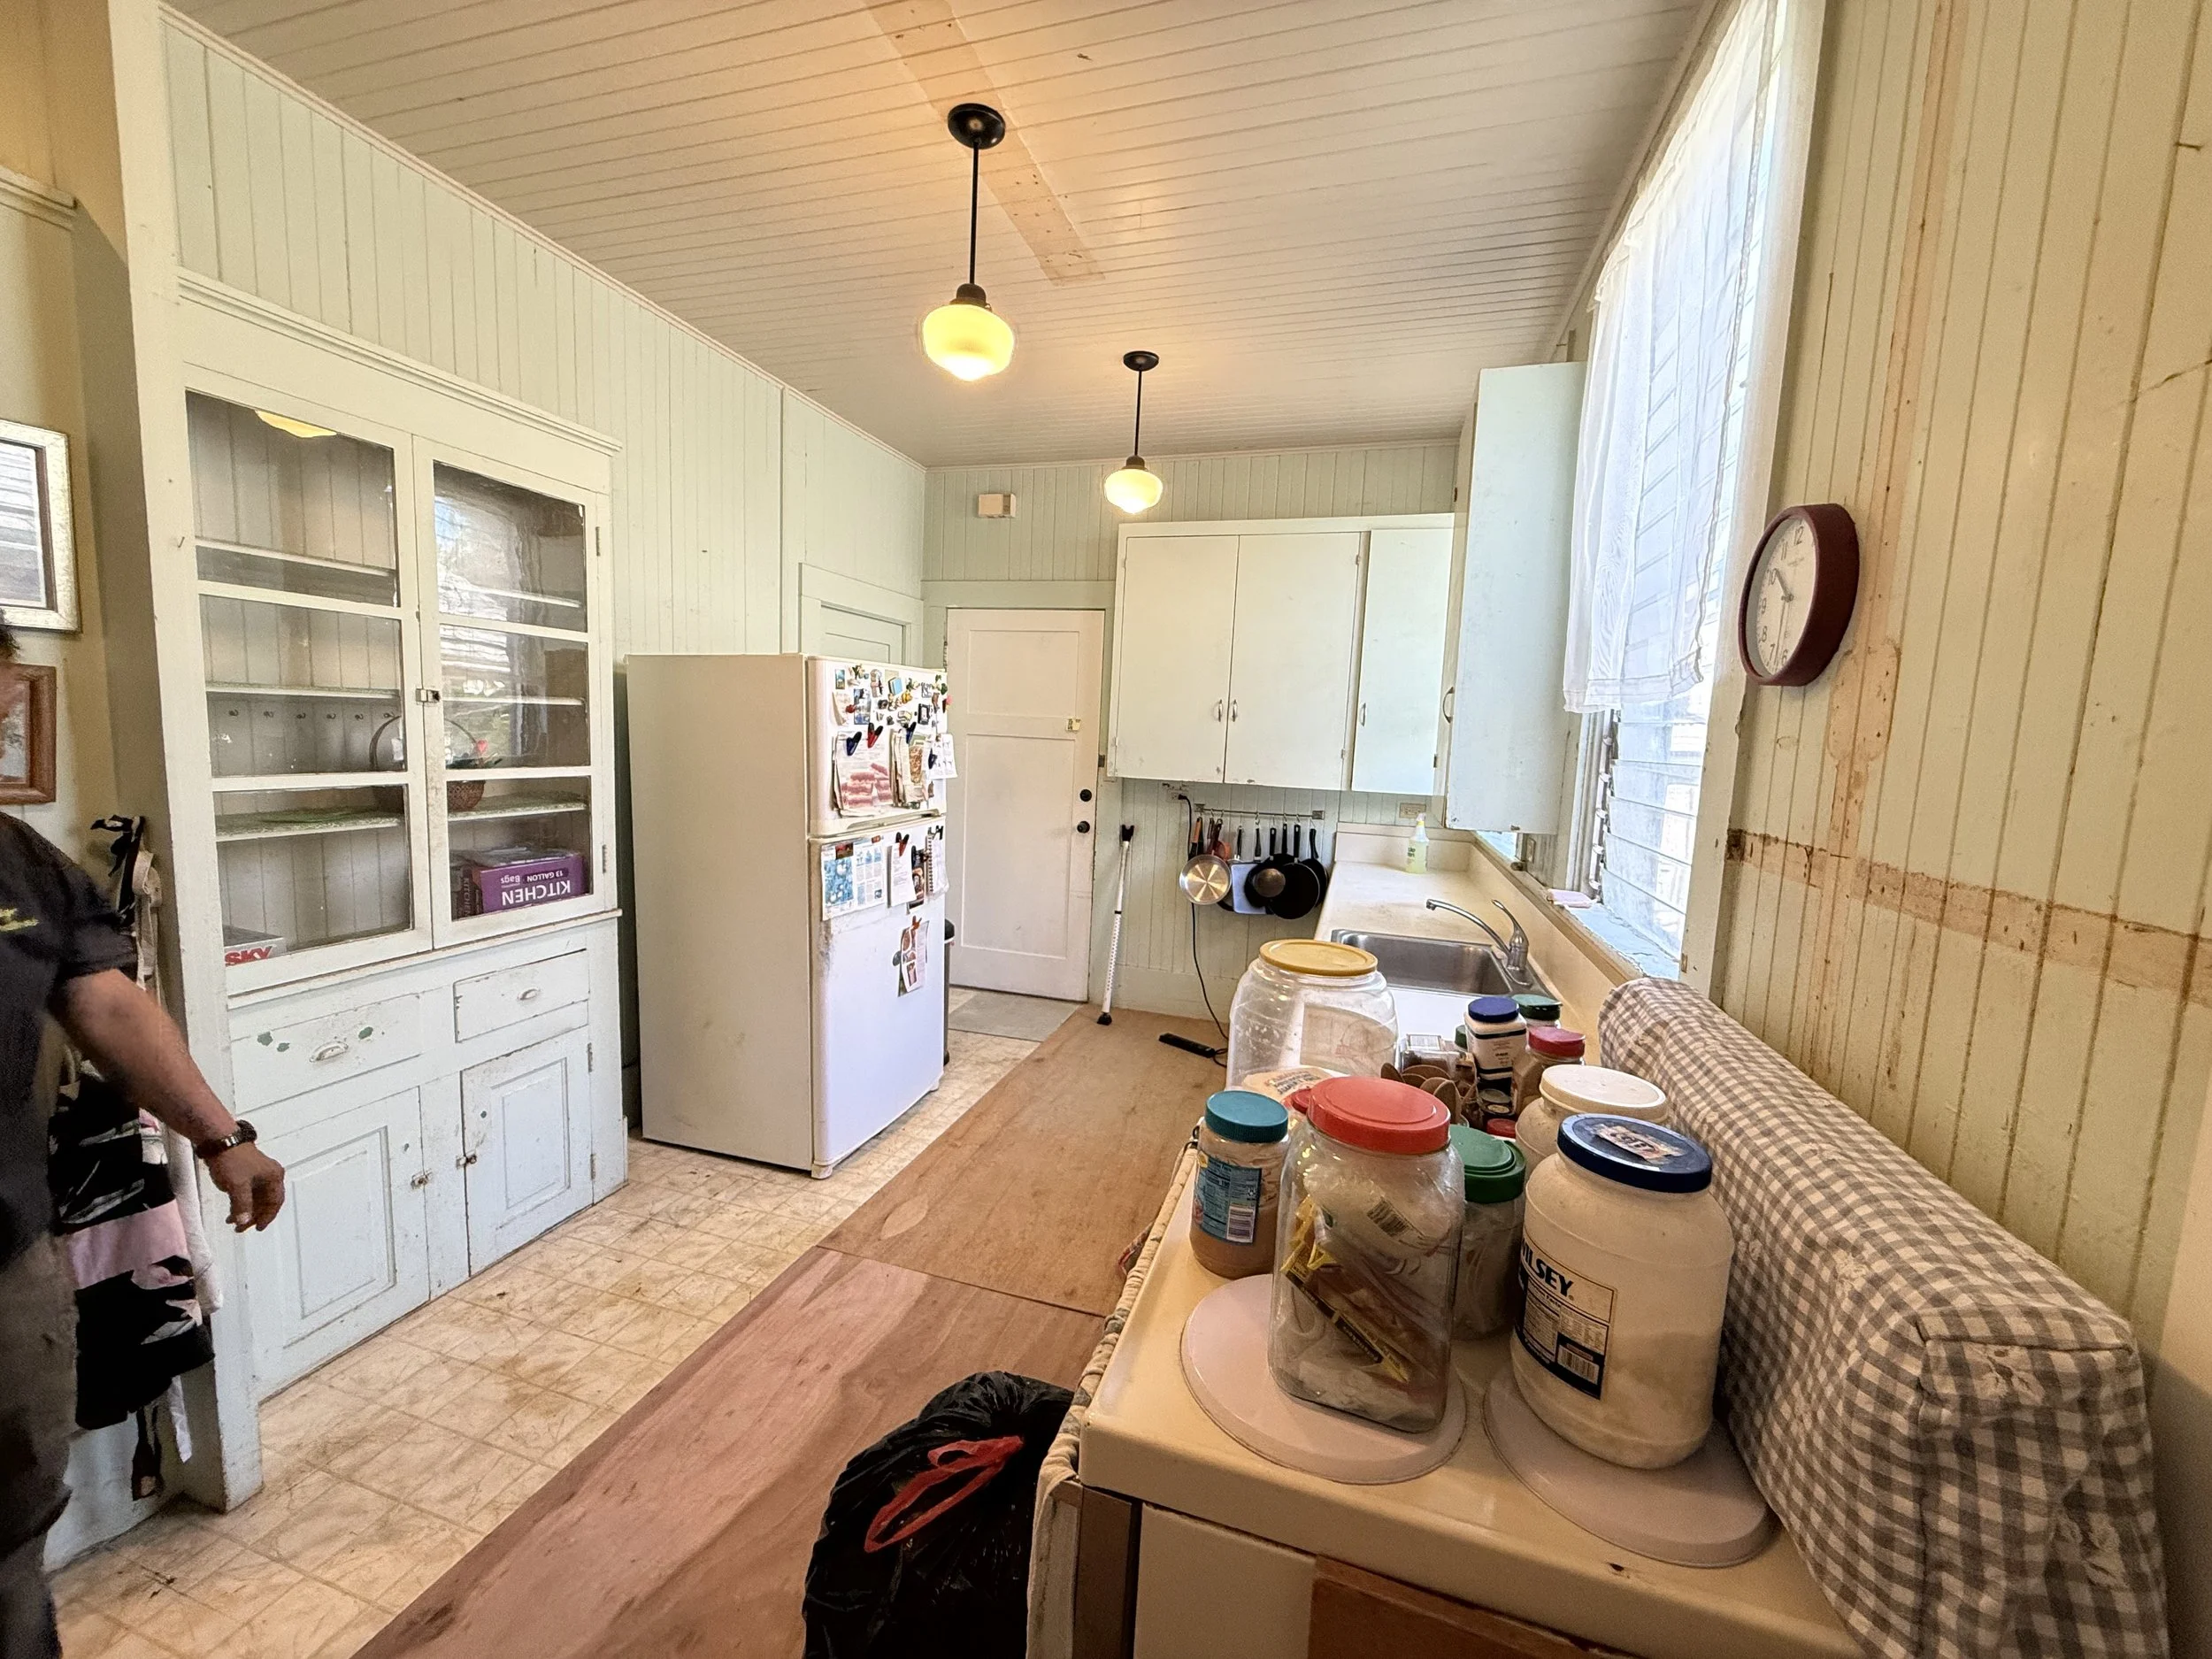
Kitchen Before Remodel
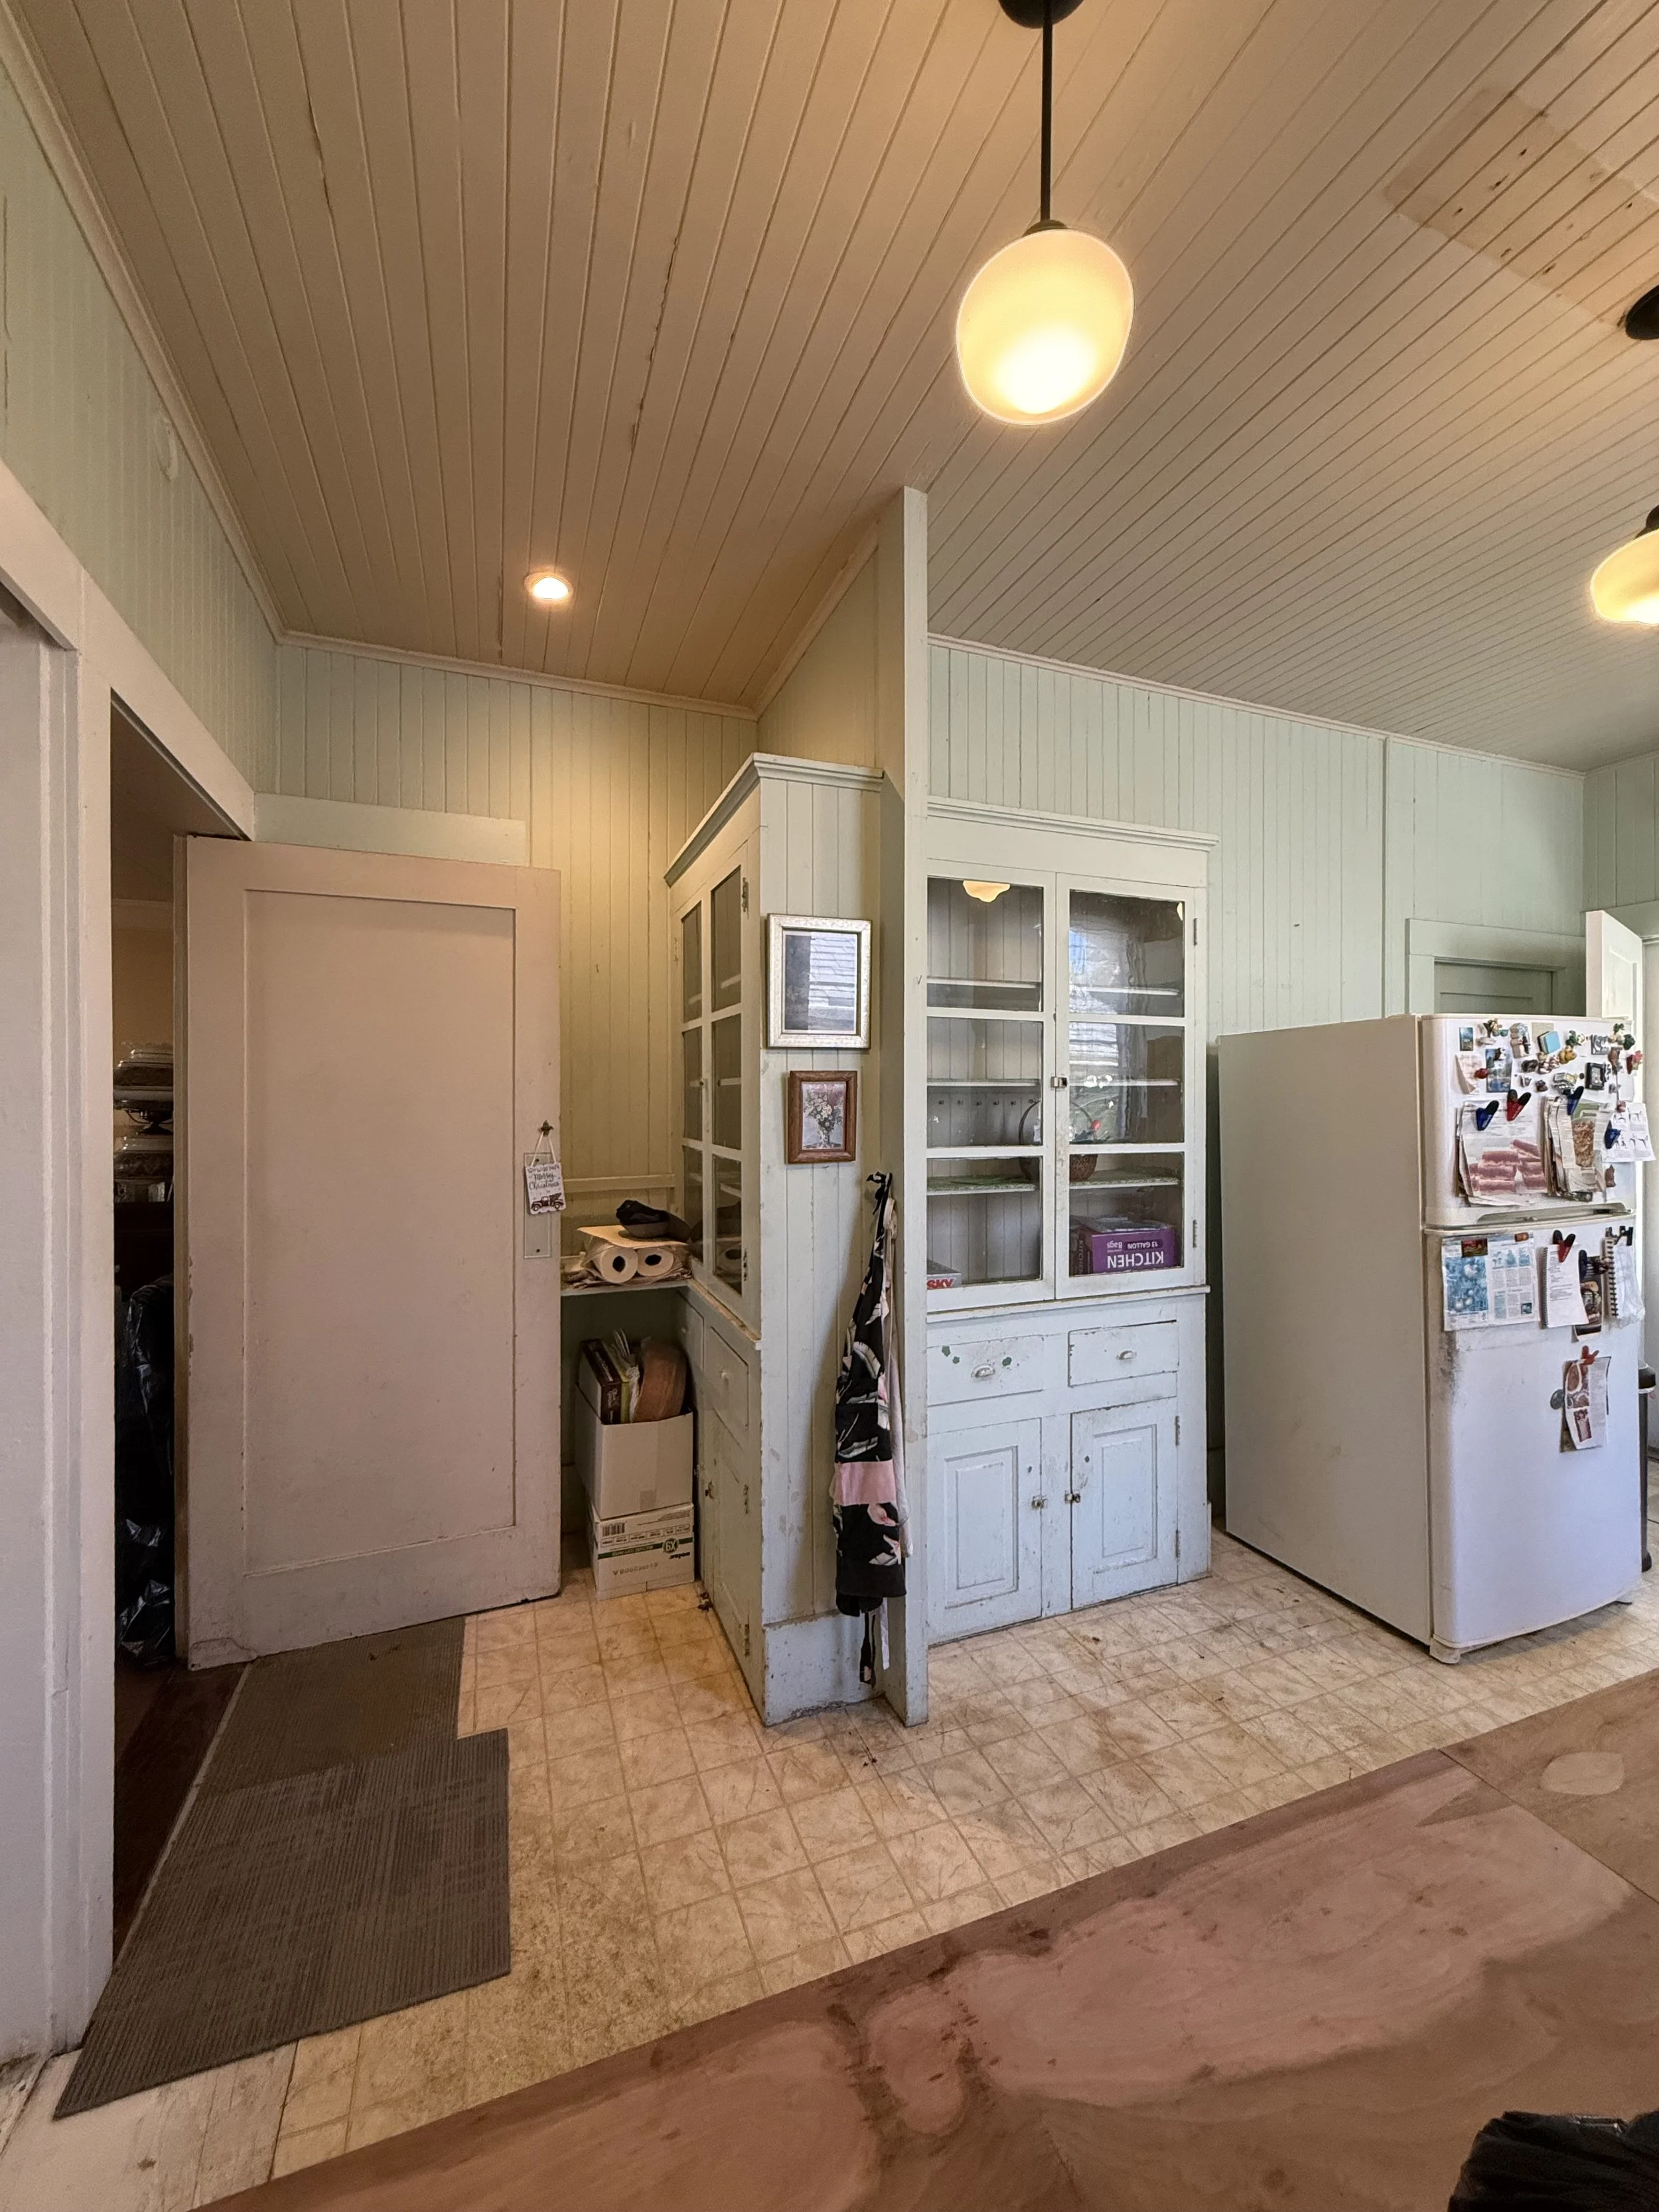
When the Old Kitchen Became an Obstacle
Before the renovation, the kitchen still carried much of the character of the home's earlier years. But what once belonged in the space had become increasingly difficult to live with.
The freestanding refrigerator took up valuable space and interrupted the flow of the kitchen. The existing cabinetry stopped short of the ceiling, leaving valuable vertical space unused. The flooring was damaged, the appliances needed updating, and one side of the kitchen felt particularly cramped.
At the same time, there were parts of the original kitchen the homeowners didn't want to lose. The full-length five-foot windows were a favorite feature, filling the room with natural light and carrying some of the character they loved about their 1920s home.
Rather than working around them, the new design better incorporates the windows into the kitchen while taking the cabinetry all the way to the ceiling for additional storage. It allowed the homeowners to gain more from the space without losing one of the features that already made the room special.
It Started With Energy
When the homeowners began working with Plus Interiors designer LJ, their conversations weren't limited to cabinetry, finishes, and appliances.
They talked about energy.
As creatives and collectors, the couple understood how strongly a space can influence the way you feel. They wanted their kitchen to have that same presence.
For one of the homeowners, an architect himself, working through those ideas with another designer became a memorable part of the experience.
“It was an amazing experience working with LJ.”
Opening the kitchen to the adjoining living room became an important part of that vision. Once opened, the kitchen would become part of the view from the home's main gathering space. The homeowners didn't want to simply look through and see appliances and cabinetry. They wanted the kitchen to feel like another room within their home.
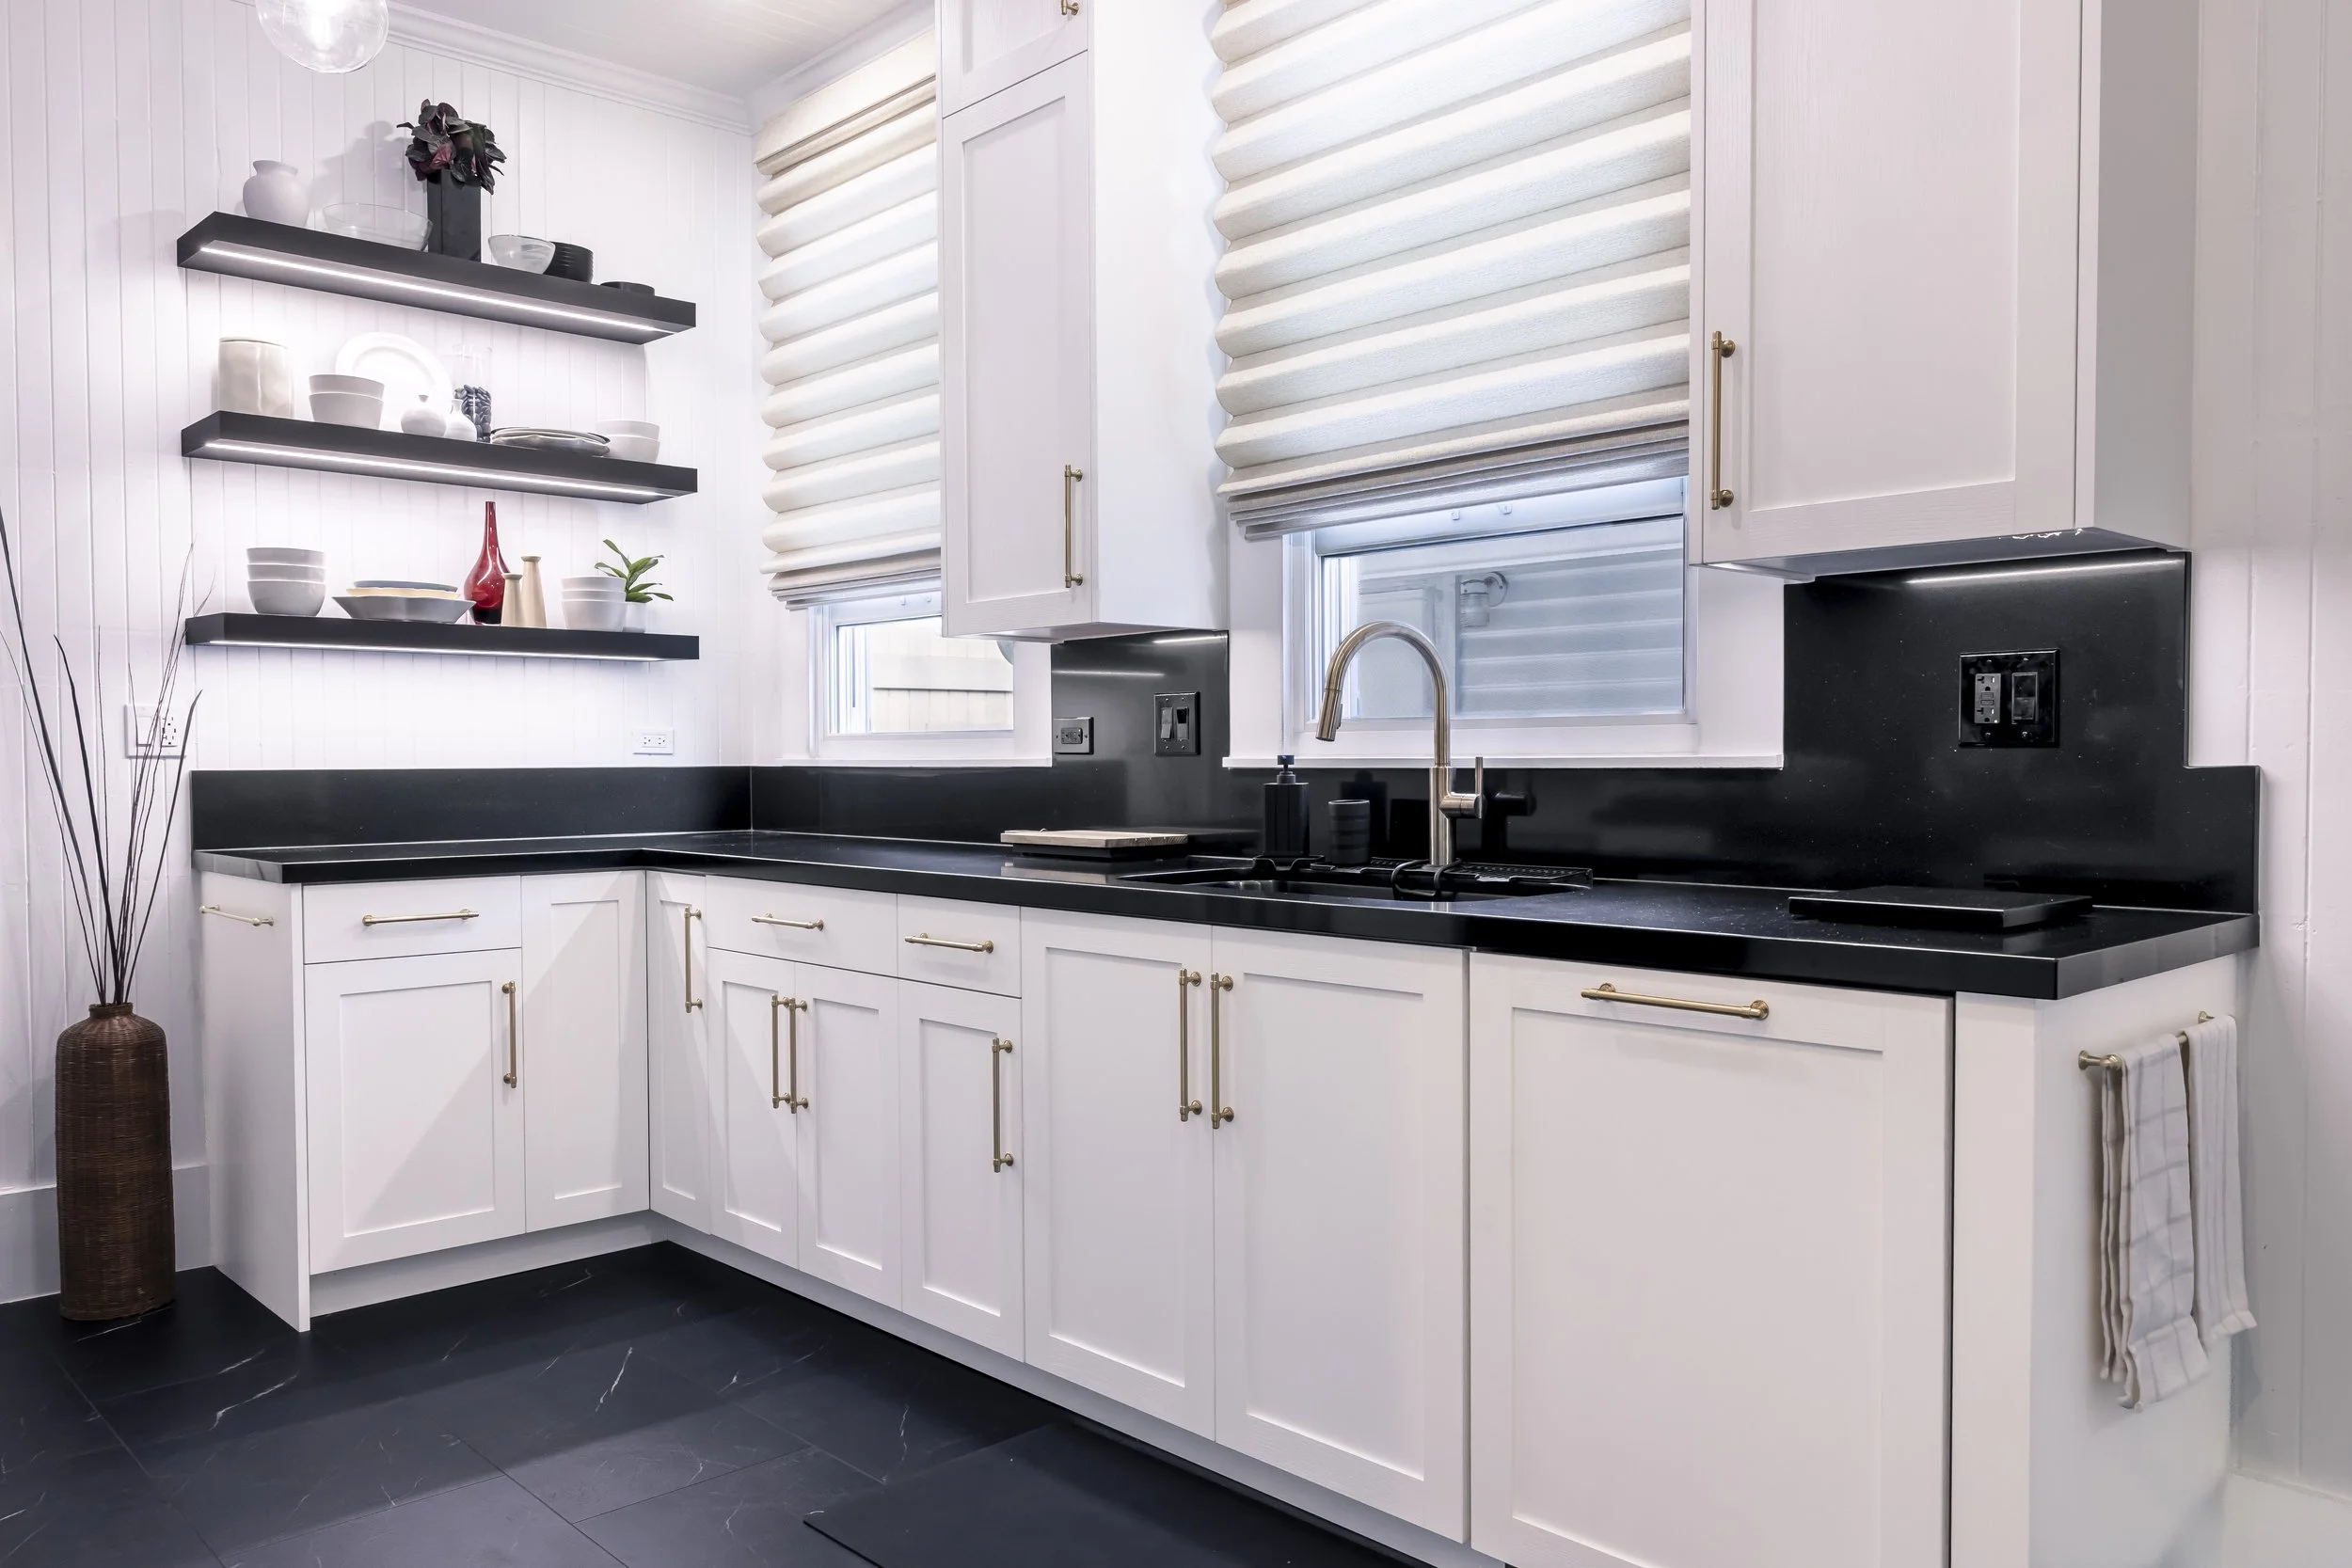
The Black and White Kitchen
The black-and-white palette became a defining part of the kitchen’s transformation. After LJ shared inspiration from previous projects, the homeowners were drawn to the contrast and the energy it could bring to the space.
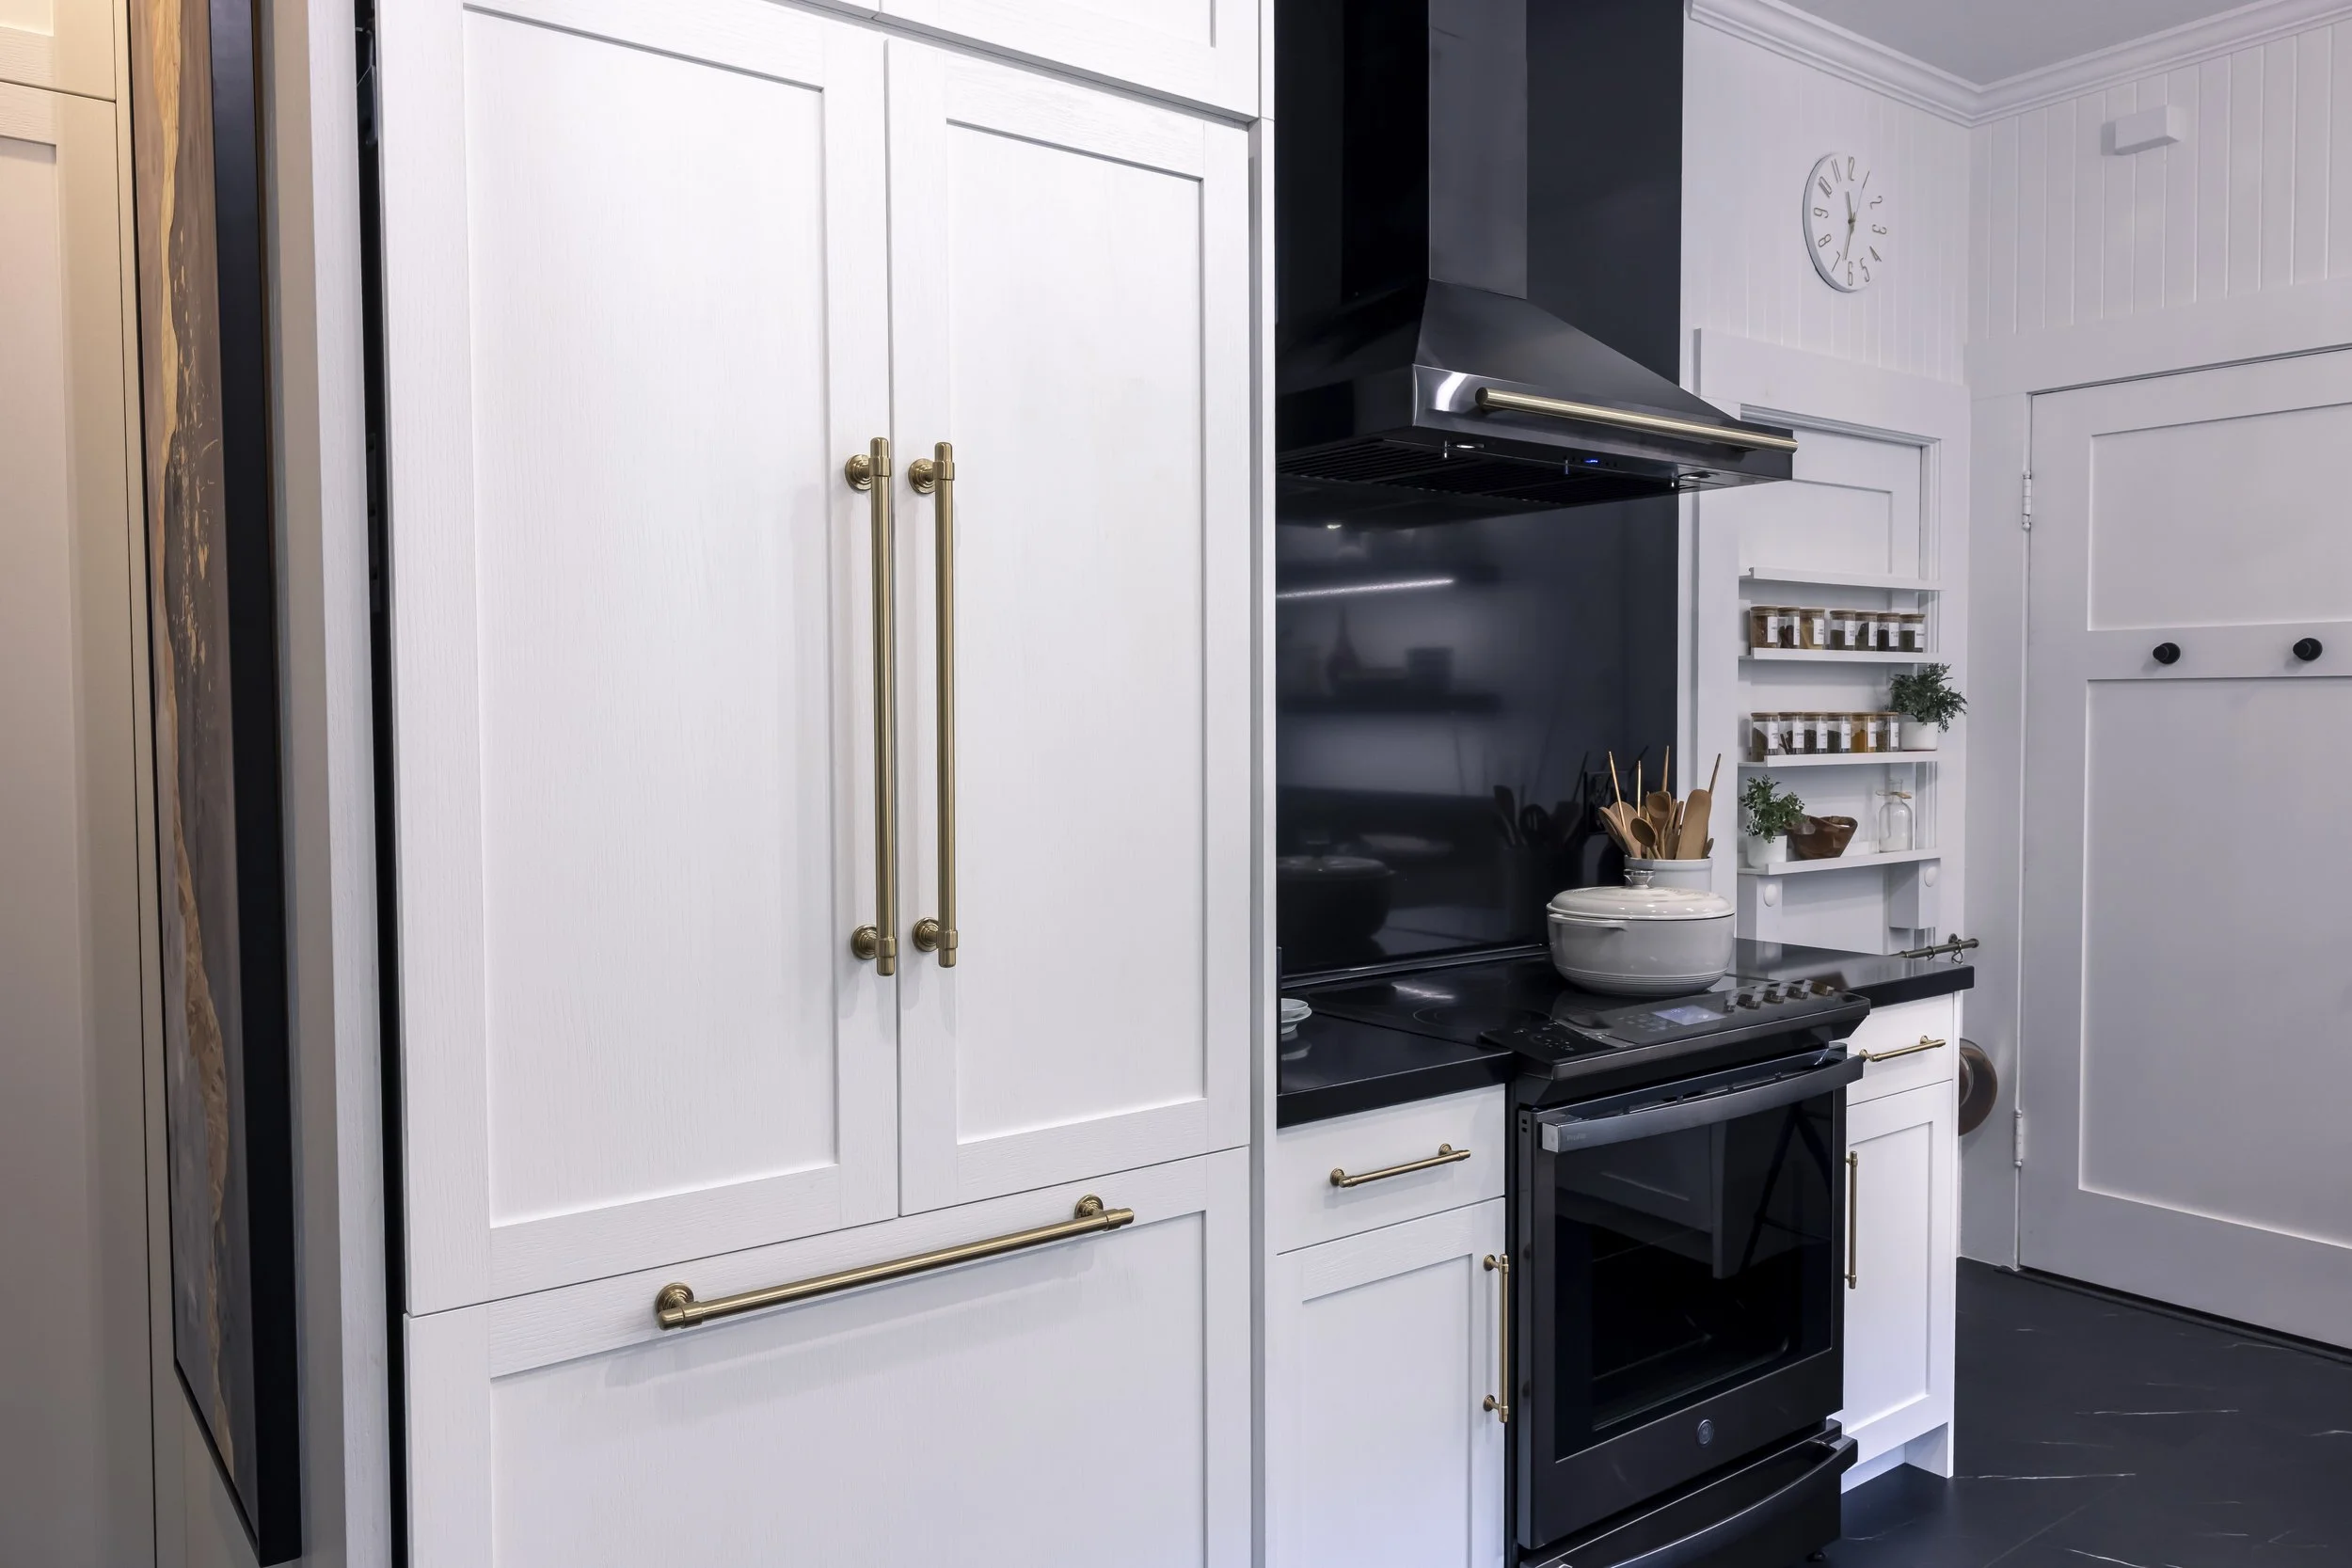
From there, every detail was designed to make the kitchen feel both intentional and functional. Custom cabinetry was tailored to the home’s lower ceilings, creating additional storage in areas that had previously gone unused. The refrigerator, once difficult to incorporate into the layout, was seamlessly integrated into the cabinetry along with the dishwasher.
Inside, thoughtful features like pull-out shelving and a corner lazy Susan made pots, pans, and everyday essentials easier to access.
Despite gaining more cabinetry, storage, and functionality, the finished kitchen actually feels more spacious.
“Even though the space has more cabinets, more features, it feels more open.”

Three Shelves, One Very Personal Detail
One of the simplest features became one of the most meaningful.
Three solid floating shelves were incorporated into the kitchen with lighting underneath. For the homeowners, their shape and placement connected to ideas of yin and yang, balance, and energy.
For a couple who has spent years collecting art and thinking about the relationship between objects and their surroundings, the shelves became more than somewhere to display things. They became part of the feeling they wanted the kitchen to have.

After a Long Day, This Is Where They Want to Be
For all the changes made to the kitchen, one of the homeowners' favorite outcomes is simply how the room makes her feel.
After a long day, everything is within reach. The black and white contrast brings energy into the room, and cooking no longer begins in a space that feels like an obstacle.
“Life happens, and when it's been a full day and you're about to cook, you need the extra energy.”
That may be the best way to understand this renovation.
The goal wasn't to make an old home feel new. It was to allow the kitchen to become another chapter in a home already filled with history, artwork, and personality.
The history is still there. So is the couple's creativity and point of view.
The kitchen simply brings a new energy into the mix.

See What's Possible With Plus Interiors
Sometimes a renovation begins with more storage. Sometimes it's an awkward layout, an appliance that gets in the way, or simply knowing a room could feel different.
See how Plus Interiors can help you rethink what's possible in your space.
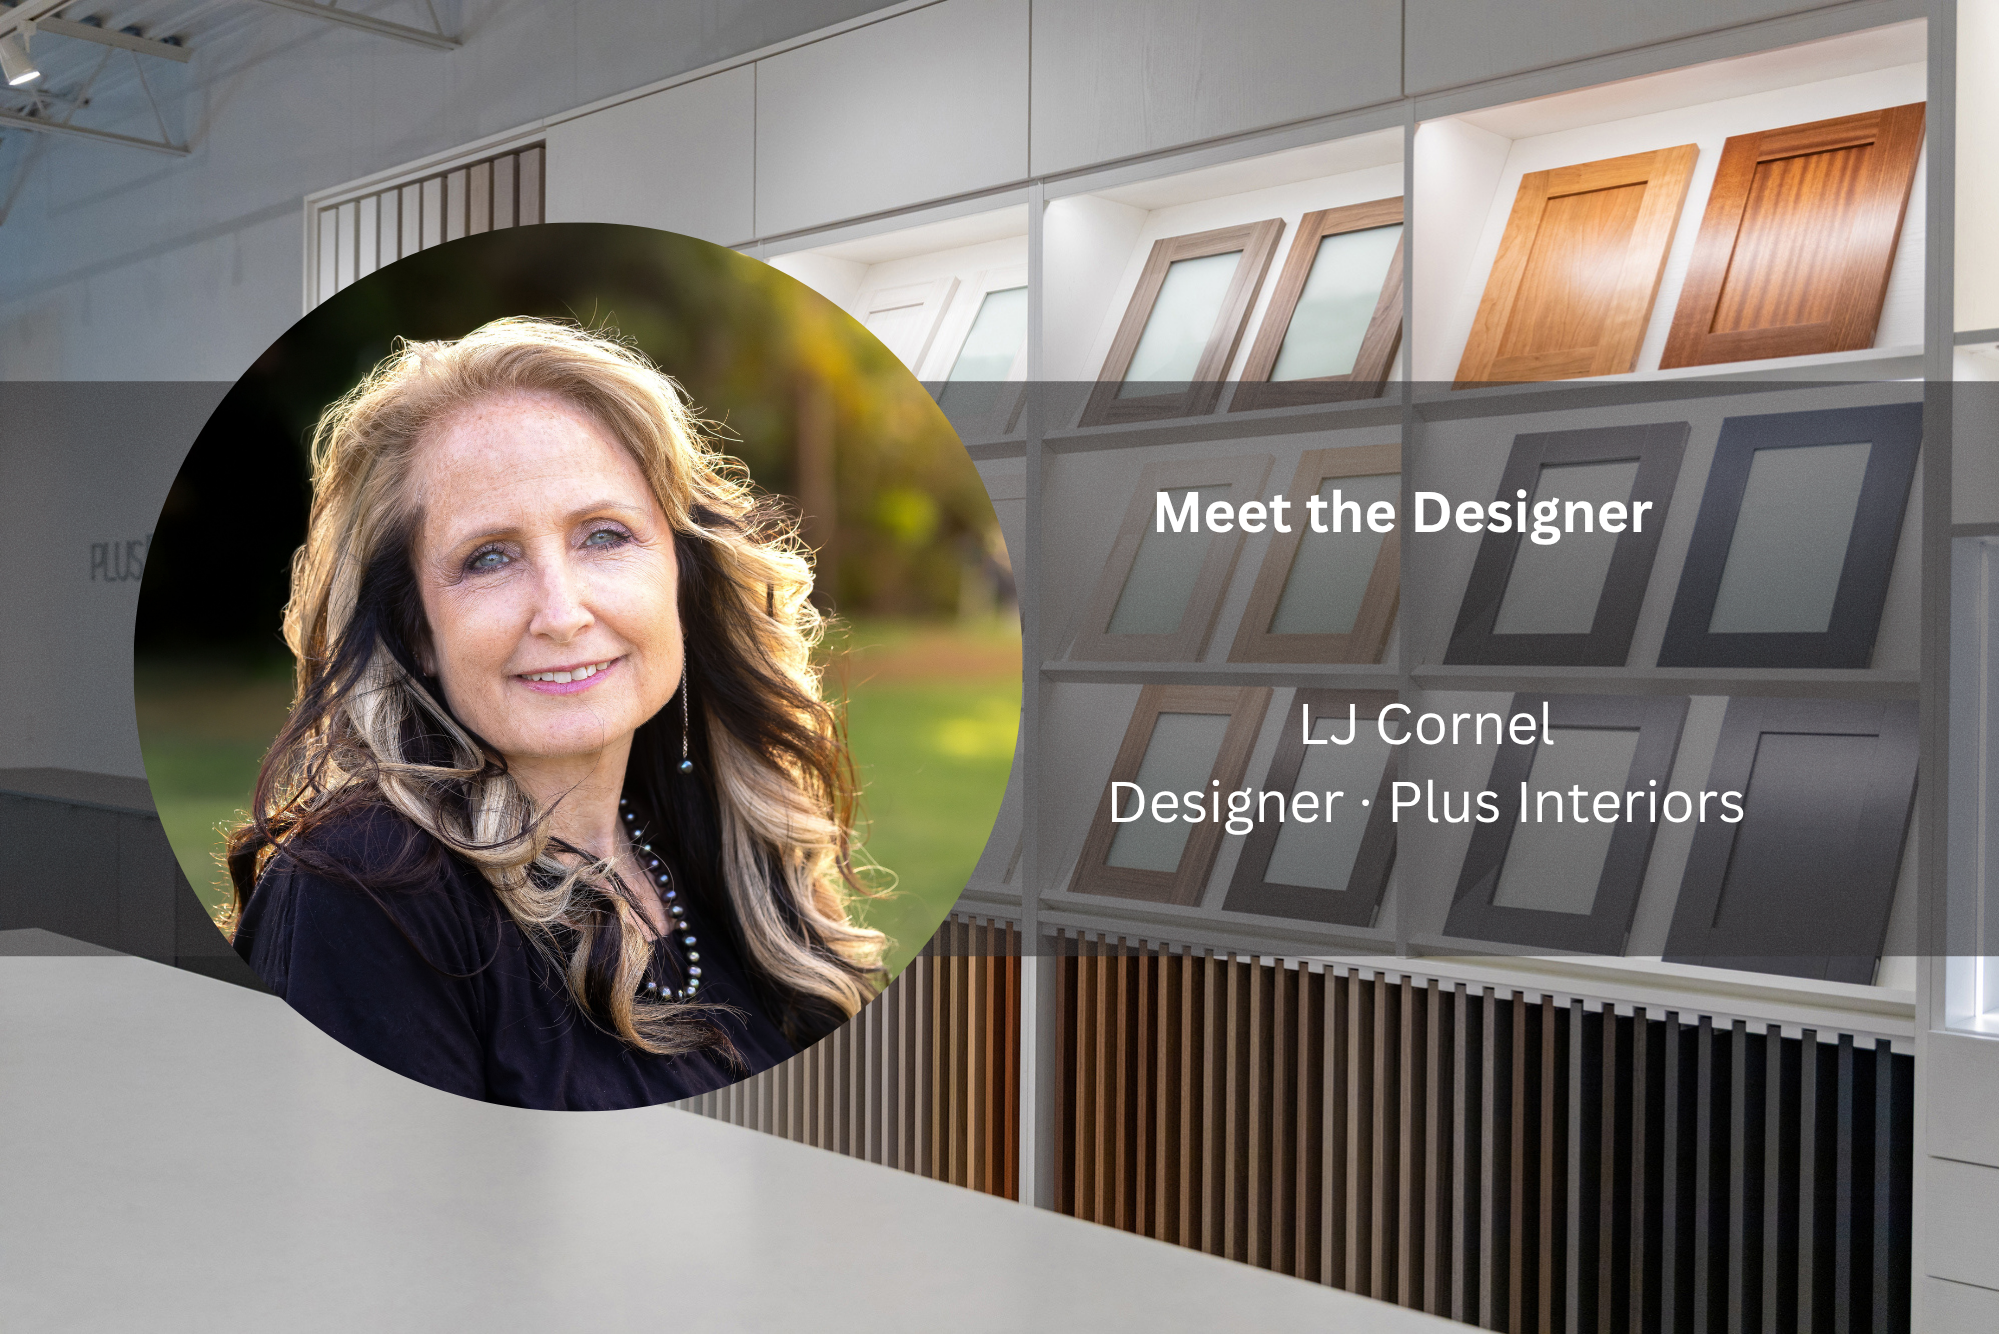
MEET THE DESIGNER: LJ Cornel
With more than 20 years of experience in kitchen and bath design, LJ brings a thoughtful balance of creativity, functionality, and personalized service to every project.
Her approach goes beyond choosing finishes. She focuses on understanding how her clients live, identifying opportunities within the space, and creating solutions that make the home work better for them. From smart space planning to locally built cabinetry designed for everyday life, LJ guides homeowners through each decision with experience and care.
For this Manoa kitchen, that meant preserving the character of a home built in the 1920s while introducing a fresh design, improved storage, and thoughtful details that better support the homeowners today.