A Home Reimagined for the Next Chapter
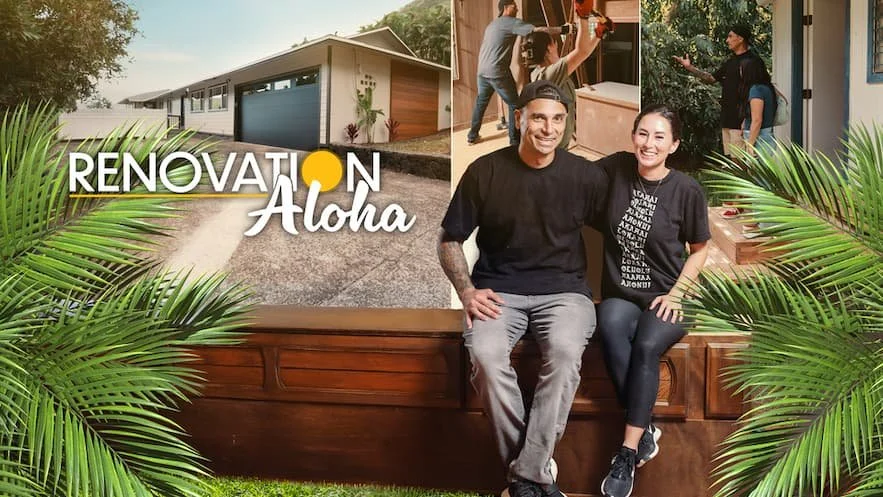
Season 3 Finale | HGTV's Renovation Aloha
For the Season 3 finale of HGTV's Renovation Aloha, the Kalama family's longtime home underwent a remarkable transformation.
What was once a small, outdated home with years of termite damage was reimagined into a bright, functional space designed to better support the family's everyday life. All while preserving the memories that made the home so special.
Working alongside the homeowners, Plus Interiors designed and built custom cabinetry throughout the home, creating thoughtful storage solutions and cohesive spaces that balance beauty with functionality.
What Needed to Change
Like many family homes, this one had evolved over the years. While it held decades of memories, it had also become increasingly difficult to meet the needs of everyday life.
The kitchen was small and no longer functioned the way the family needed it to. Years of termite damage had taken their toll on the cabinetry and surrounding structure, while limited storage and an outdated layout made the space feel cramped and inefficient.
Throughout the episode, the family shares why they chose to renovate and what this home has meant to them over the years. Their story becomes the foundation for every design decision that follows.
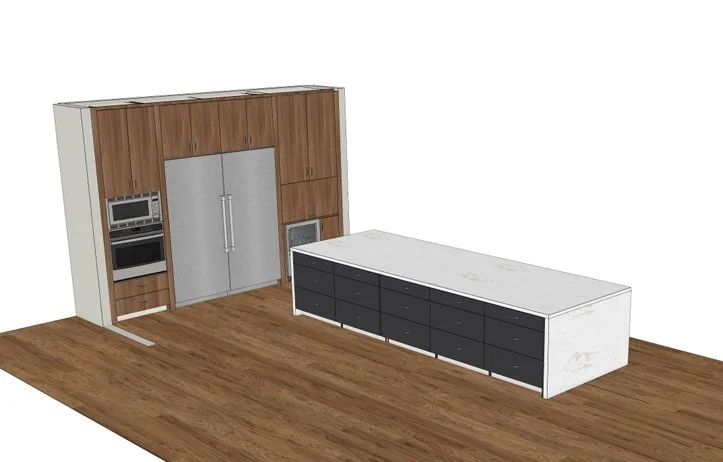
Kitchen Mock-up
A Vision for the Next Chapter
Rather than simply replacing what was already there, the renovation focused on creating a home that would better support the family's daily routines while preserving the warmth and character that made it so meaningful.
As plans for the renovation came together, the family partnered with Plus Interiors to redesign several spaces throughout the home. The project included custom cabinetry for the kitchen, pantry, bathrooms, laundry room, and living area, with every space designed to improve organization, functionality, and flow.
Each decision was made with purpose, resulting in a brighter home with a more open feel that is better suited for the family's next chapter.
Bringing the Design to Life
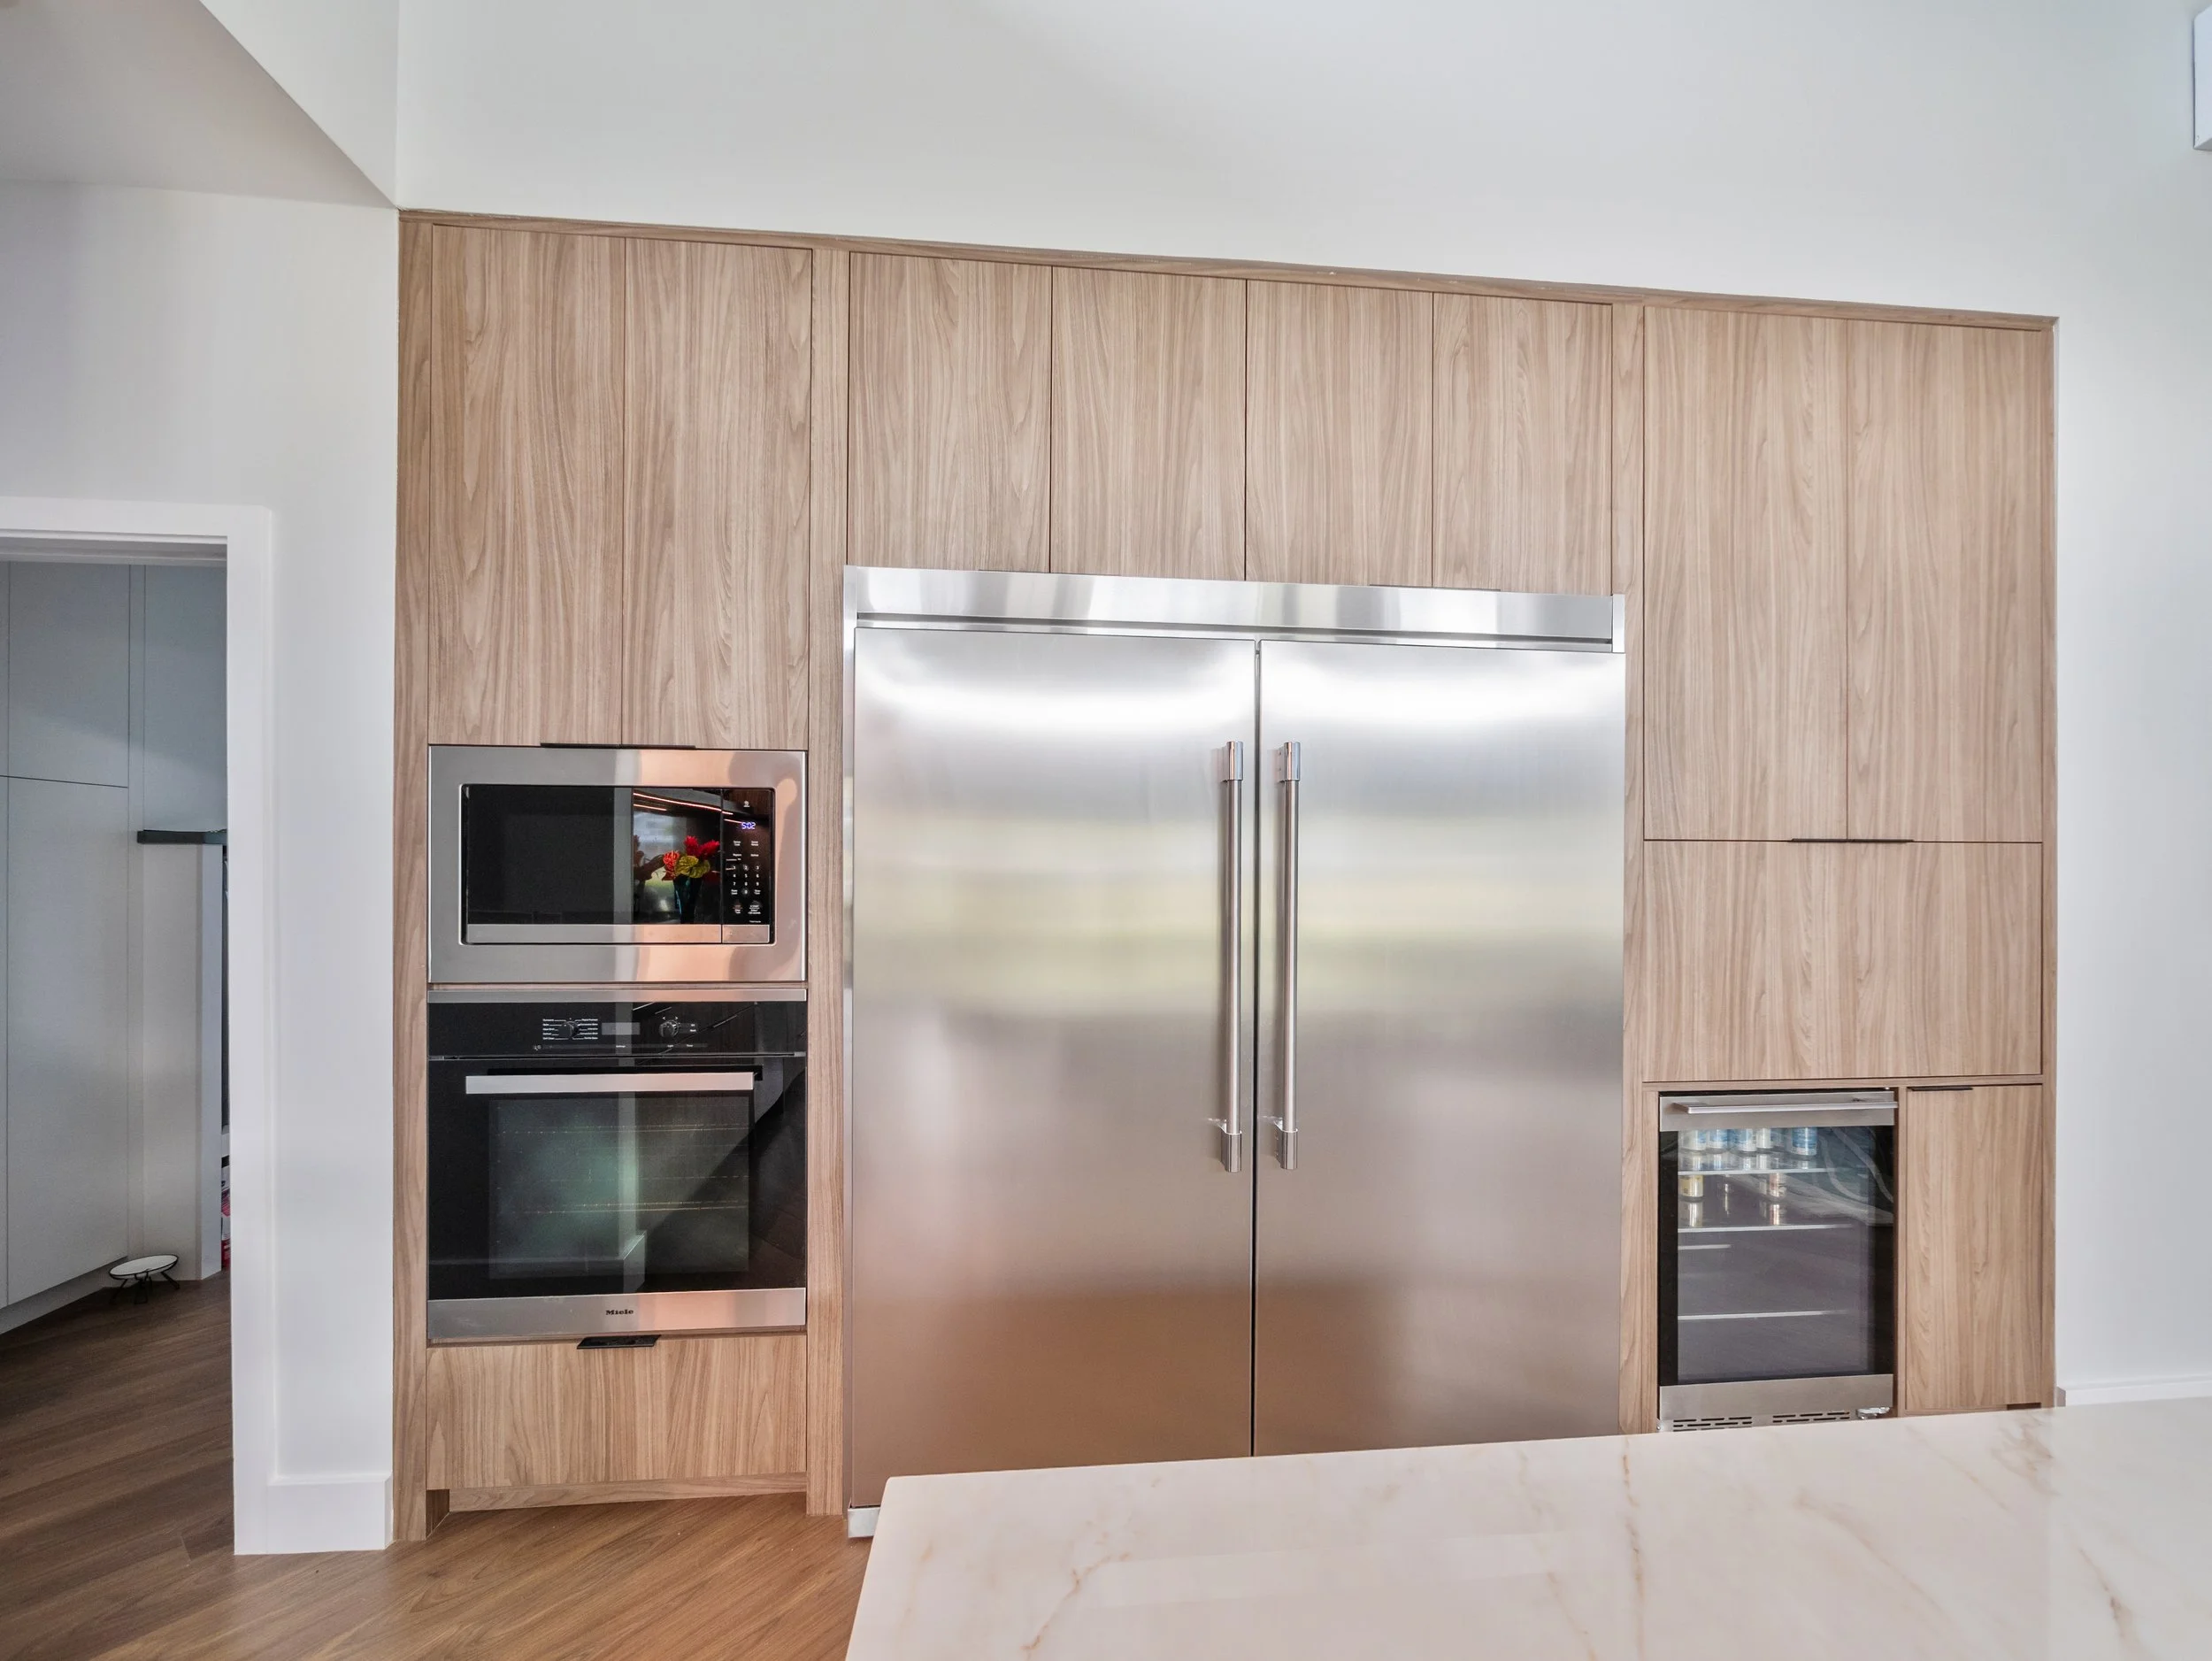
The kitchen quickly became the heart of the transformation.
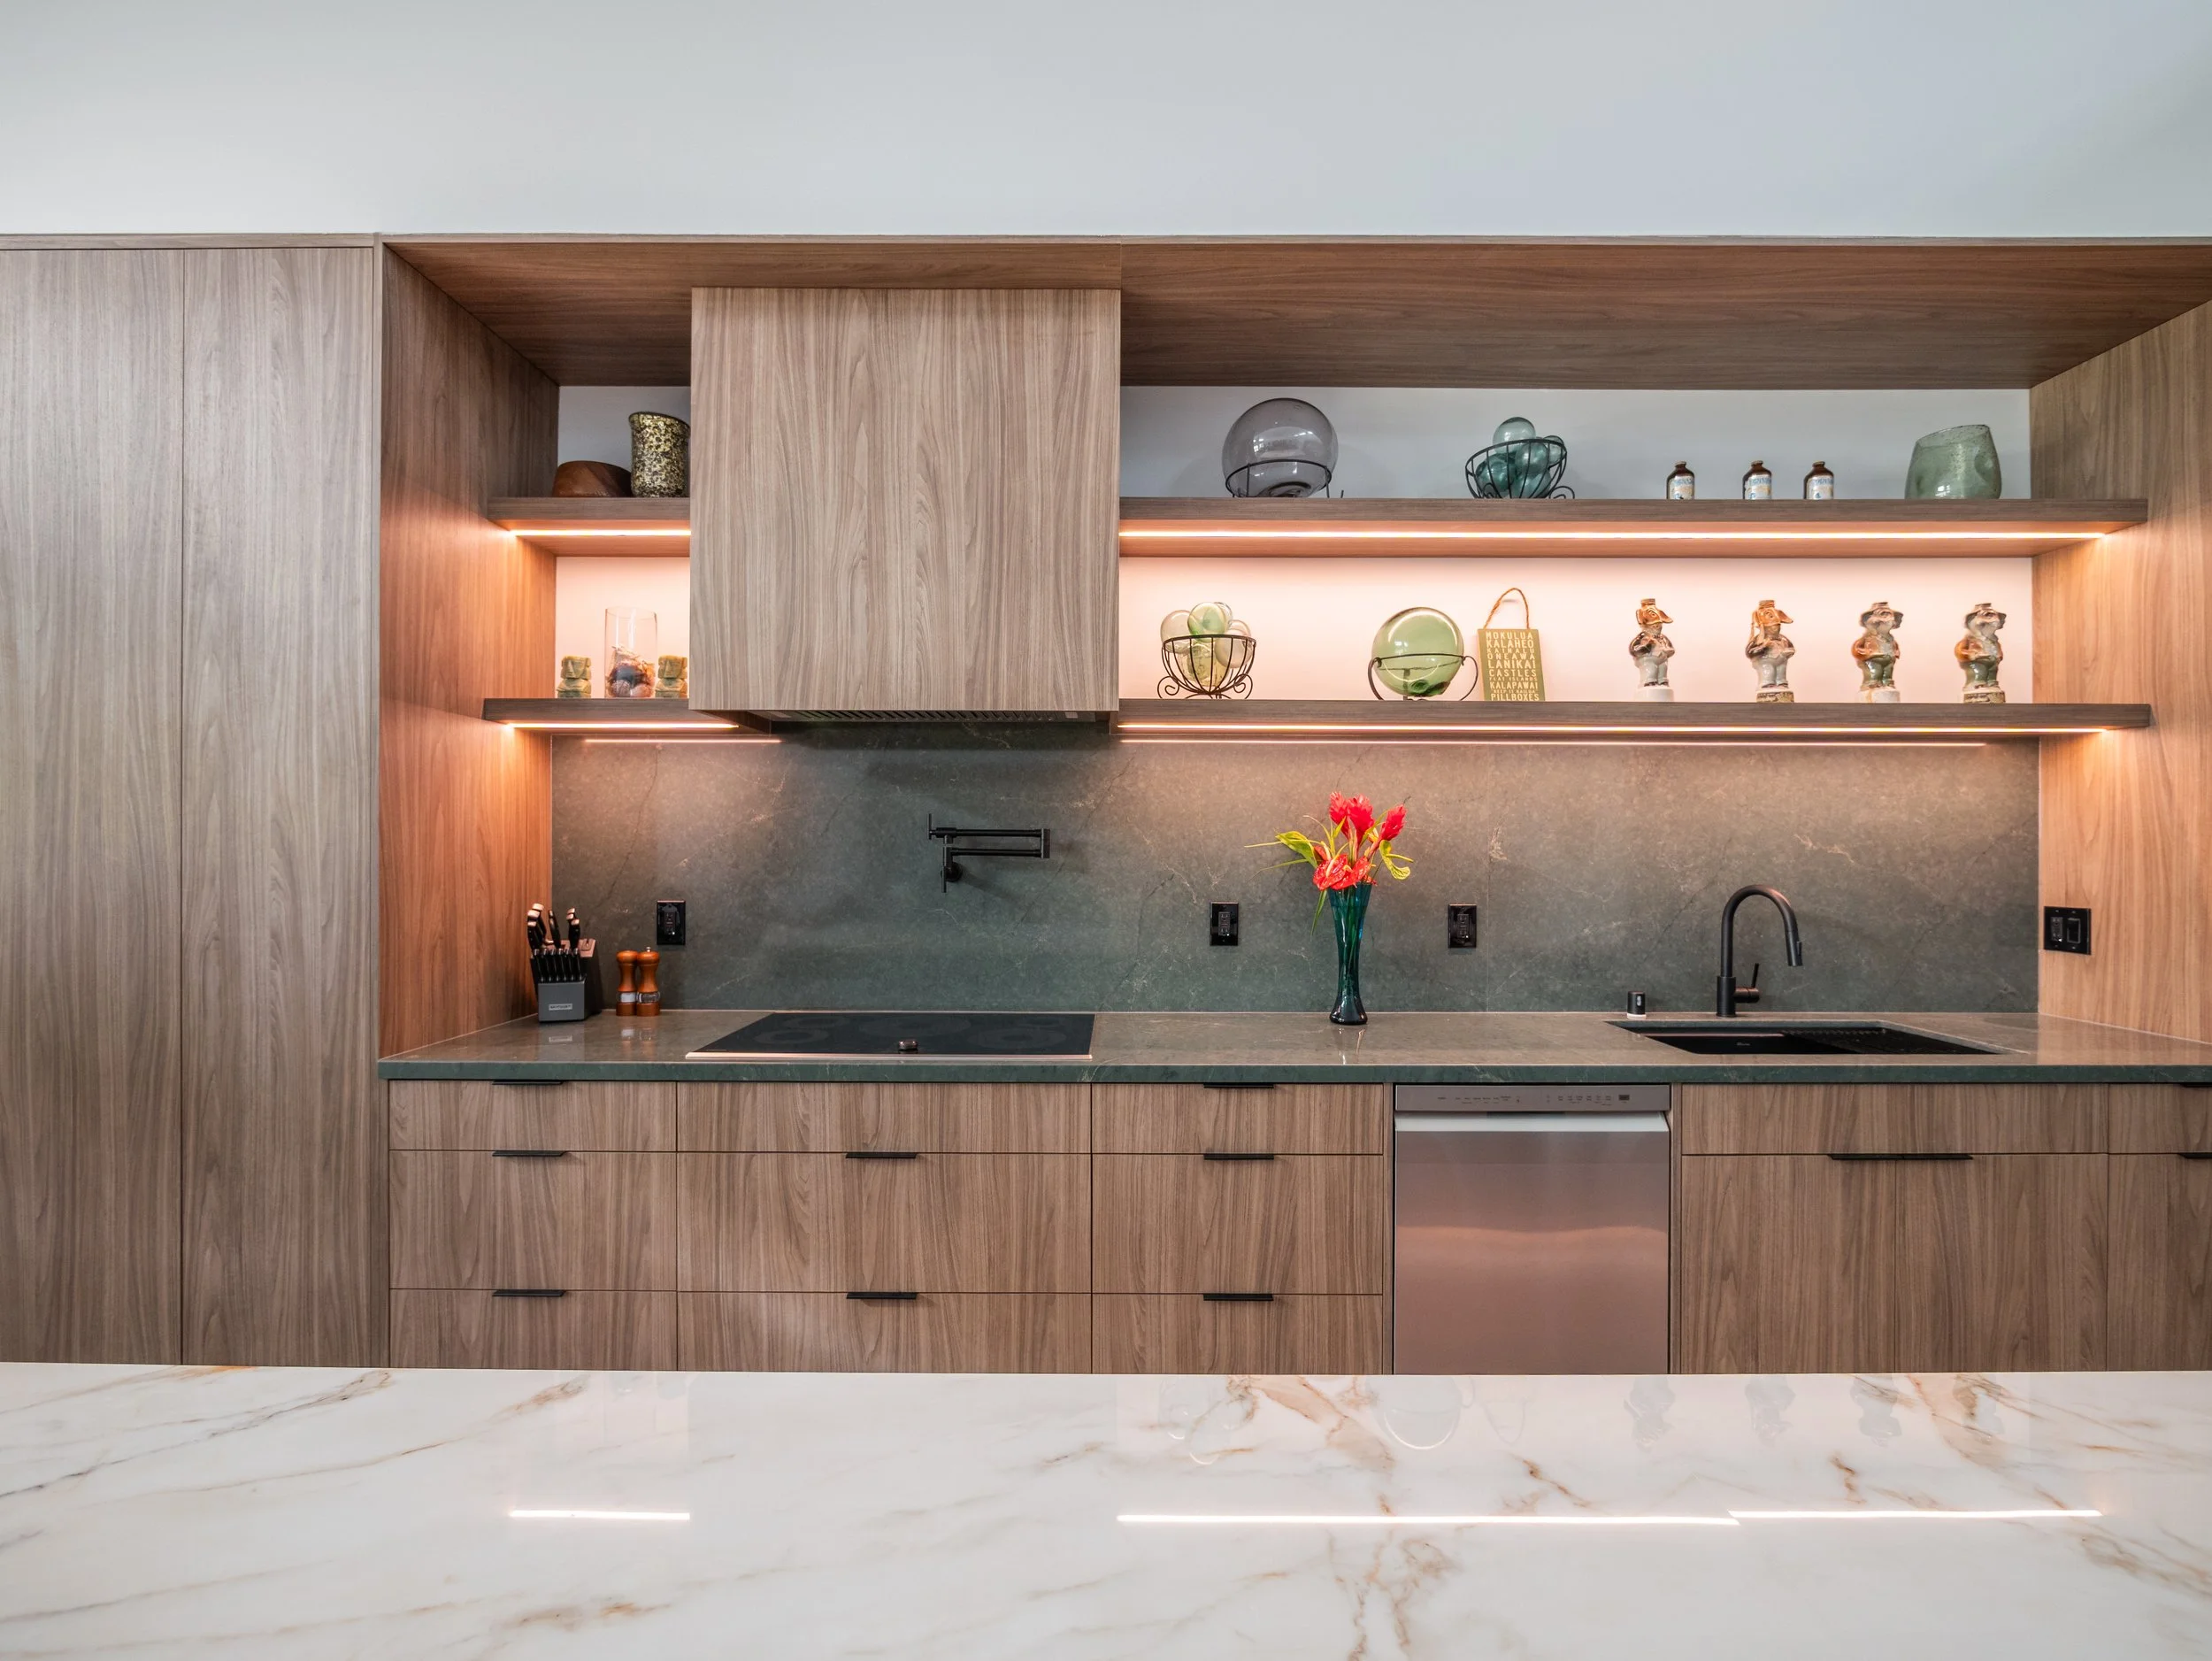
Designed in Light Walnut and Nera cabinetry, the new space combines warm natural tones with clean contemporary finishes. Open shelving with integrated lighting helps create an airy feel, while custom storage solutions keep everyday essentials organized and easily accessible.
A concealed coffee station tucked behind a lift-up cabinet door keeps countertops clear without sacrificing convenience. Built-in utensil organizers, drawer spice storage, and a double pull-out trash system help simplify daily routines, while a custom hood wrapped in matching cabinetry creates a seamless focal point within the space.
Beyond the kitchen, the same thoughtful approach carries throughout the home.
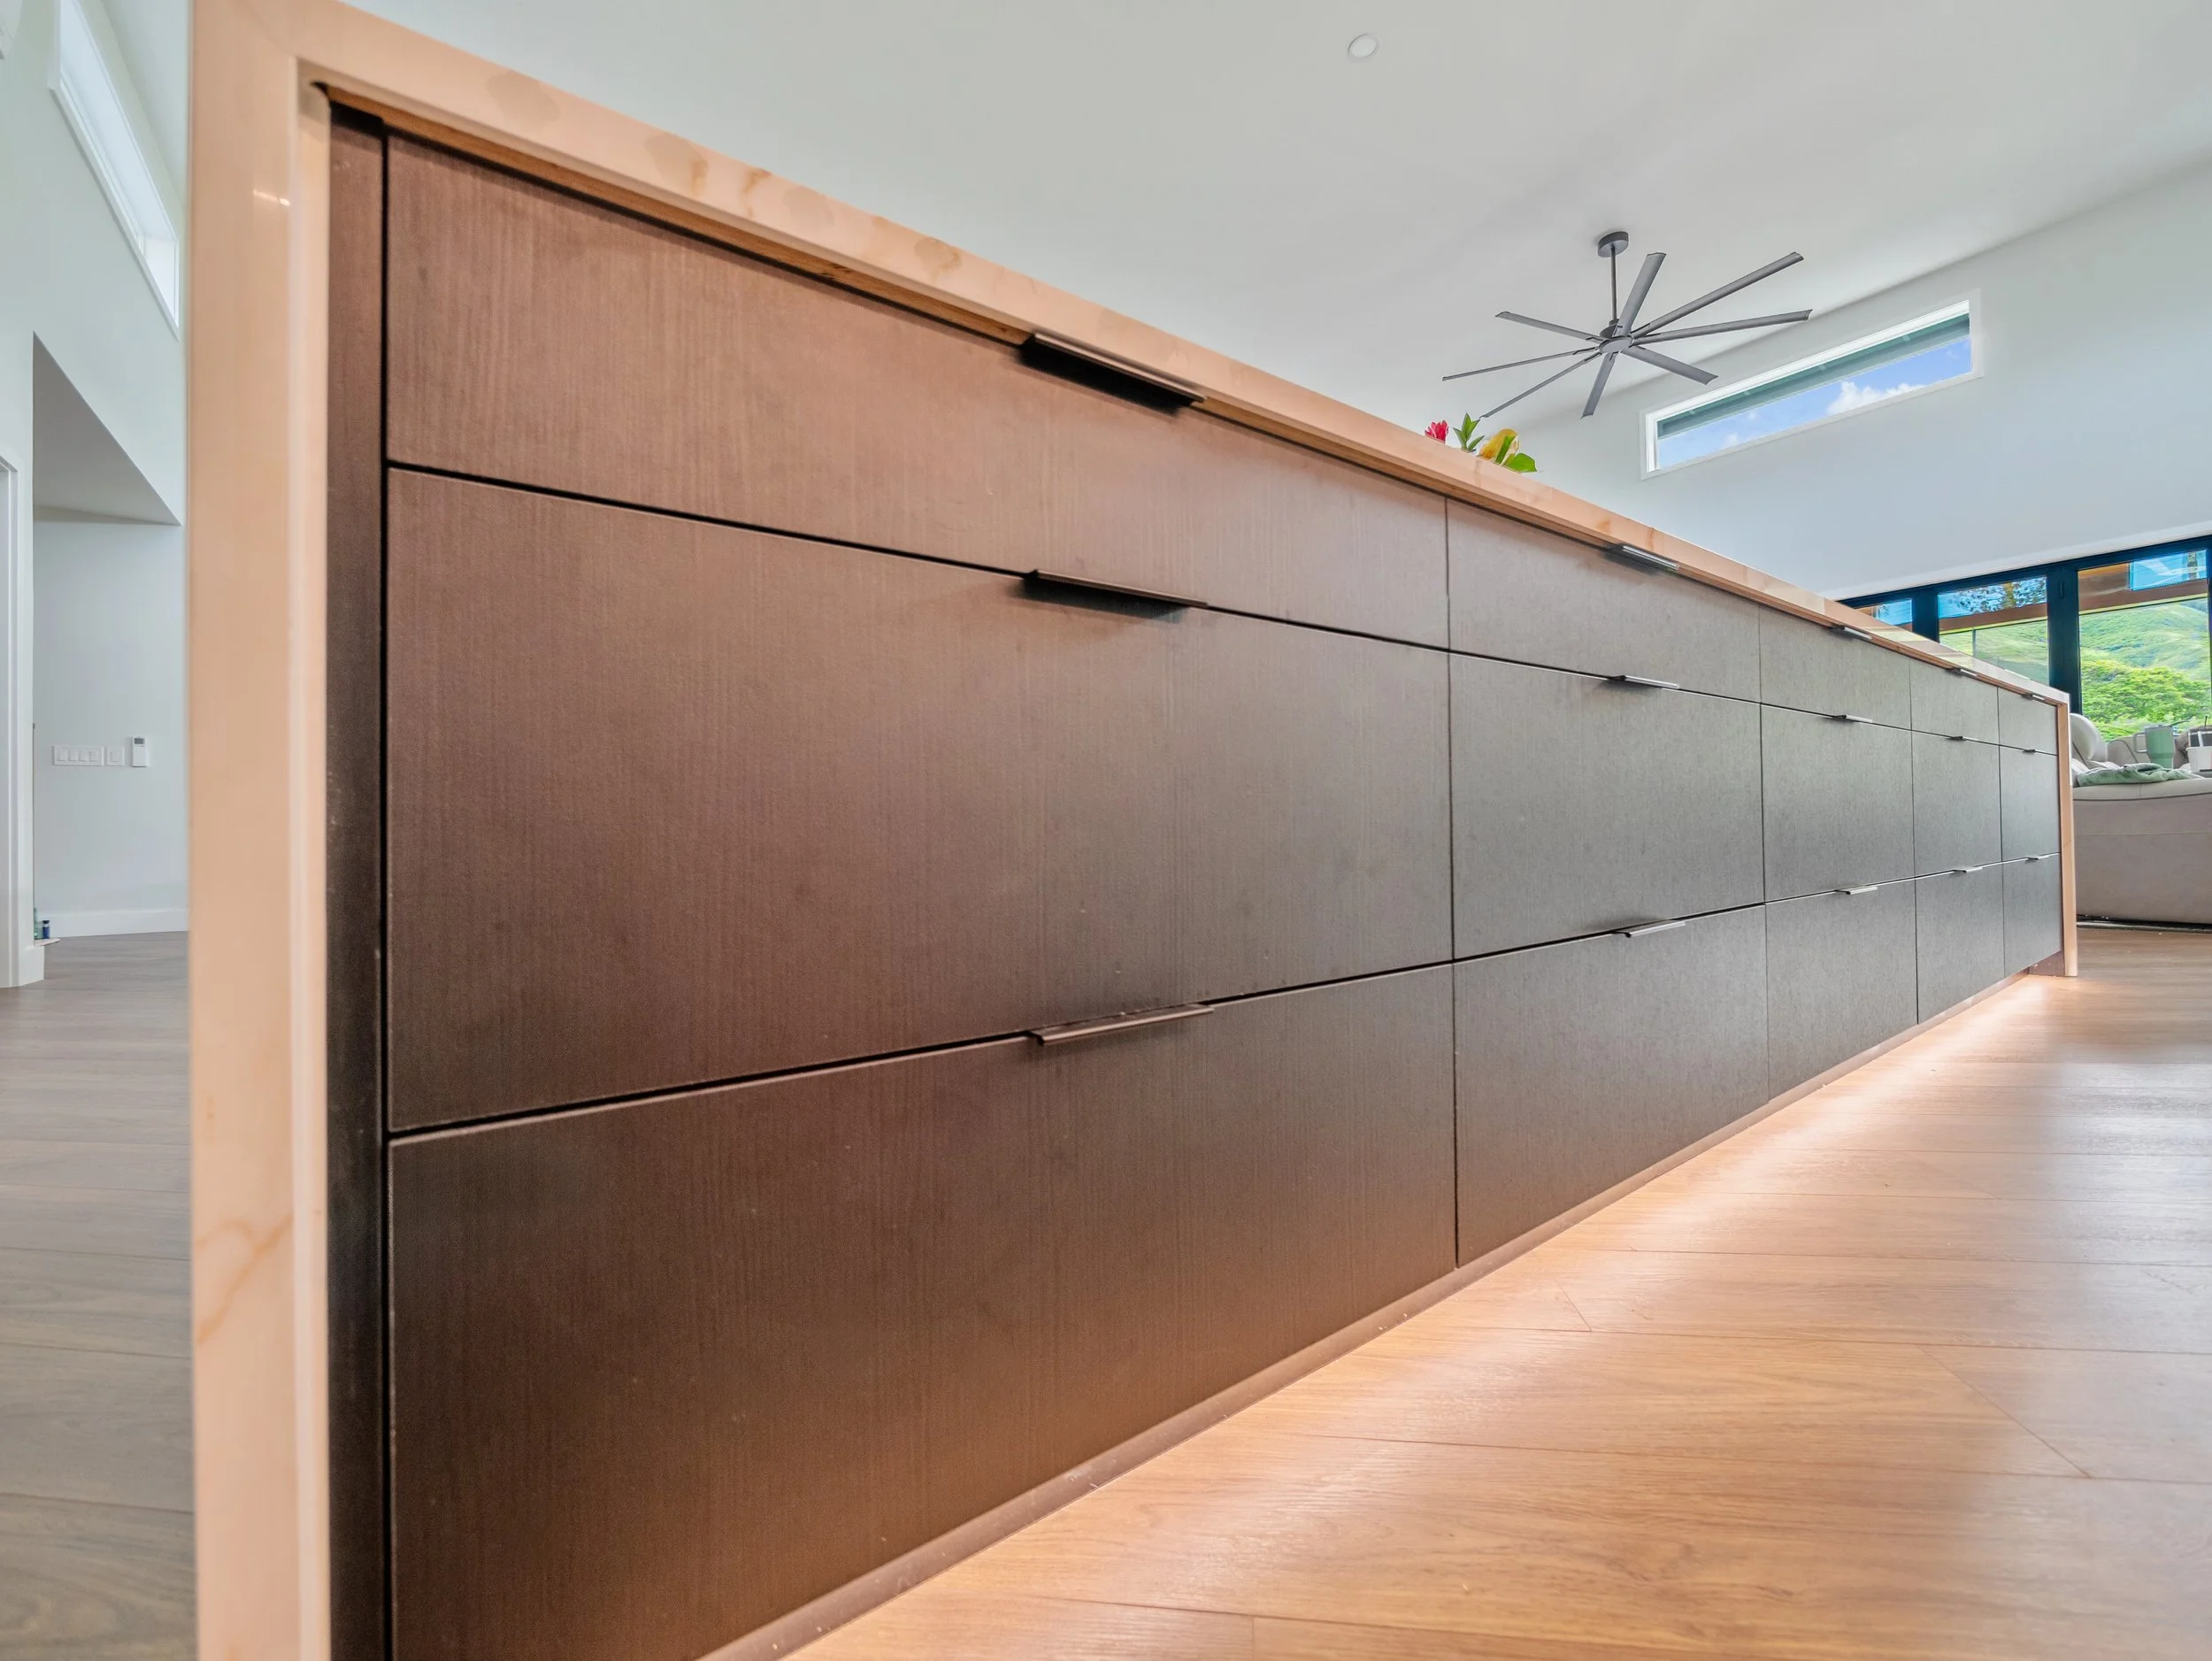
Kitchen Island-Nera cabinetry with integrated toe-kick lighting
The hidden pantry, finished in Linen cabinetry, provides generous storage while keeping appliances organized and within reach. Roll-out shelving and integrated lighting improve accessibility and maximize every inch of space.
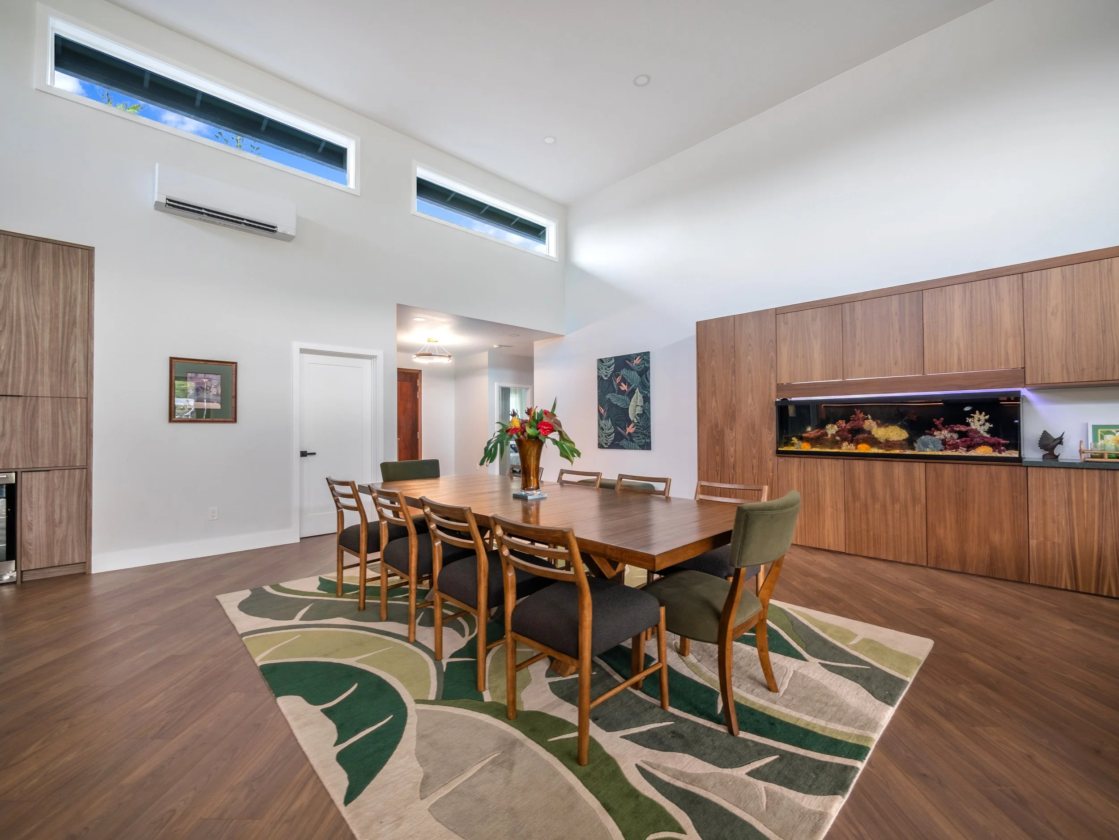
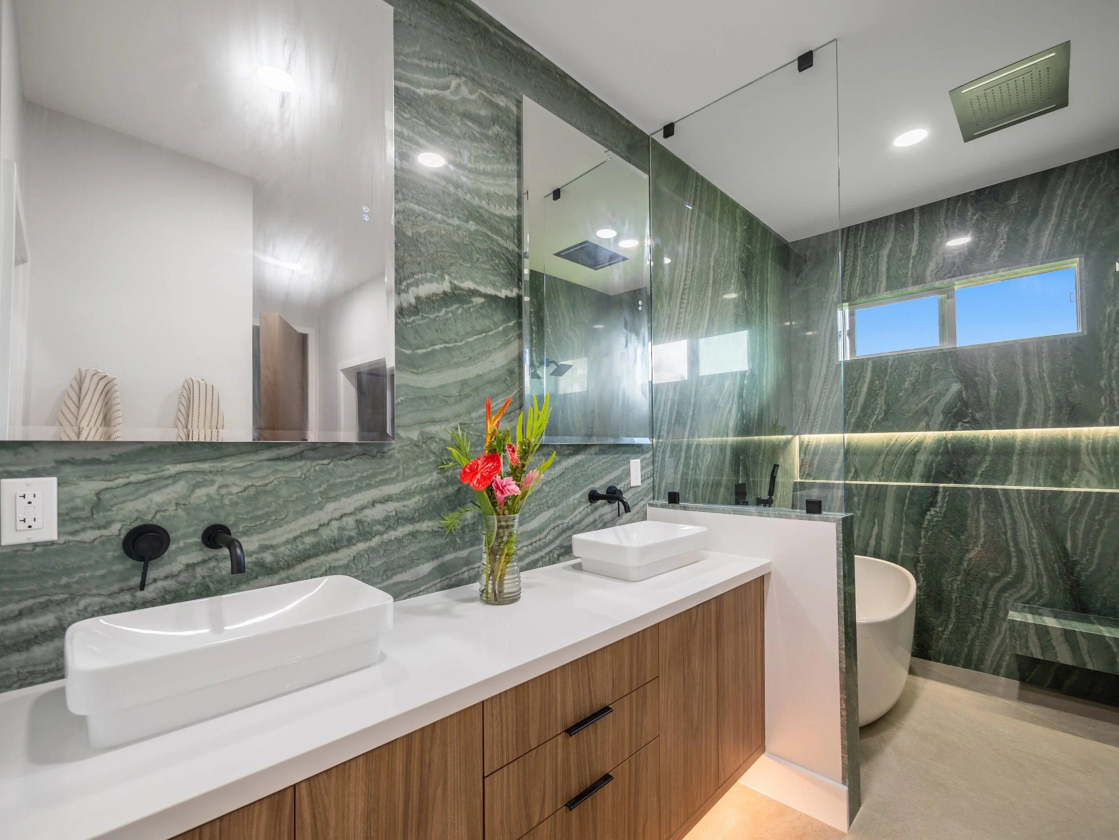
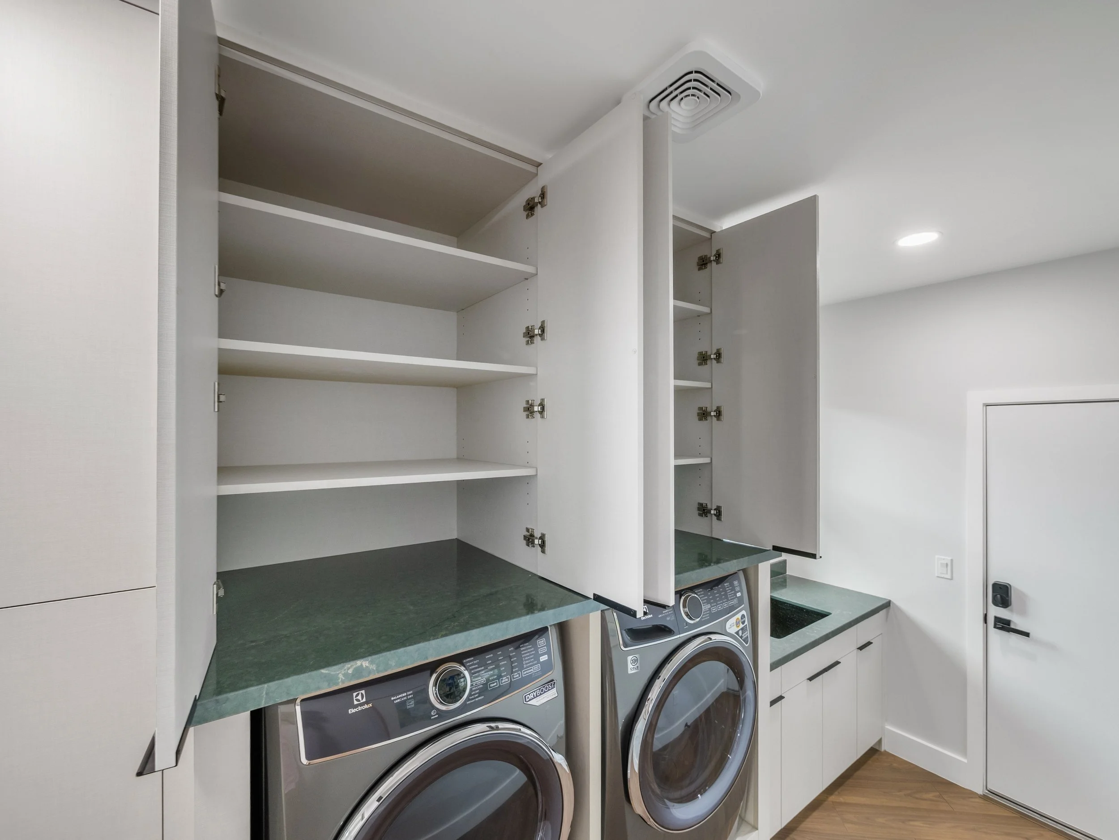
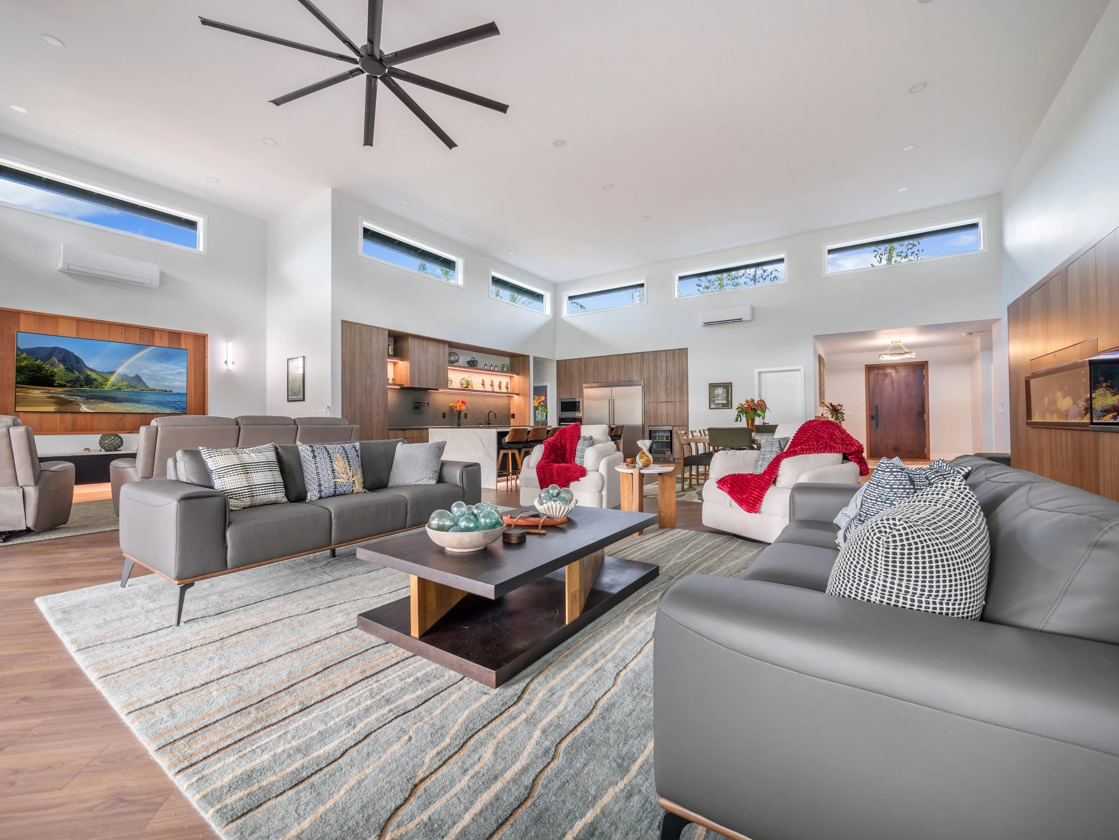
Floating vanities in the primary bathroom create a light, modern feel, while matching cabinetry in the secondary bathrooms ties the home's design together. In the laundry room, custom built-ins surround the washer and dryer to create a seamless appearance while adding practical storage. Even the living room received custom floating cabinetry designed to conceal electronics and cords, allowing the home's clean aesthetic to continue from room to room.
A Designer’s Perspective
For Plus Interiors designer Shannon Ames, this project was especially meaningful.
Having worked with the Kalama family on several homes over the years, she brought not only design expertise but also a deep understanding of the family's lifestyle and priorities.
"It's always a pleasure working with the Kalamas. Having designed several of their family homes over the years, I've enjoyed creating spaces that are personal, meaningful, and uniquely theirs."
That longstanding relationship helped shape a design that feels both timeless and personal—one that reflects the family's style while supporting the way they live every day.
Looking Ahead
Although viewers experienced the transformation during the Season 3 finale of Renovation Aloha, the finished home represents much more than what was shown on television.
It reflects thoughtful collaboration between the homeowners, designers, and craftsmen who worked together to create spaces that are both beautiful and functional. Every cabinet was designed and built with the family's needs in mind, ensuring the home is ready to serve them for years to come.
For the Kalama family, this renovation wasn't simply about updating a house. It was about creating a home that honors its history while embracing everything still to come.