
A Workspace Built Around Purpose
How Ethos Architects and Plus Interiors brought thoughtful design, functionality, and collaboration together in a new Honolulu office
For an architecture firm, the office is more than just a place to work. It's where ideas take shape, materials are explored, and designs come to life.
At Ethos Architects, creating spaces for others is part of their everyday work. When it came to their own workspace, design and functionality were just as important.
When the firm relocated to a more compact office at Alakea Corporate Tower in downtown Honolulu, they faced a new challenge. Their previous office had offered plenty of room for storing architectural materials, but the new space required a more thoughtful approach to how everything would fit together.
Working alongside Plus Interiors, Ethos Architects developed custom cabinetry that would make better use of their available space while supporting the way their team works.
Designing for the Designers
For the team at Ethos Architects, their workspace is an extension of the work they do for their clients. With six architects and three interior designers, the office is where projects develop and ideas are shared between team members.
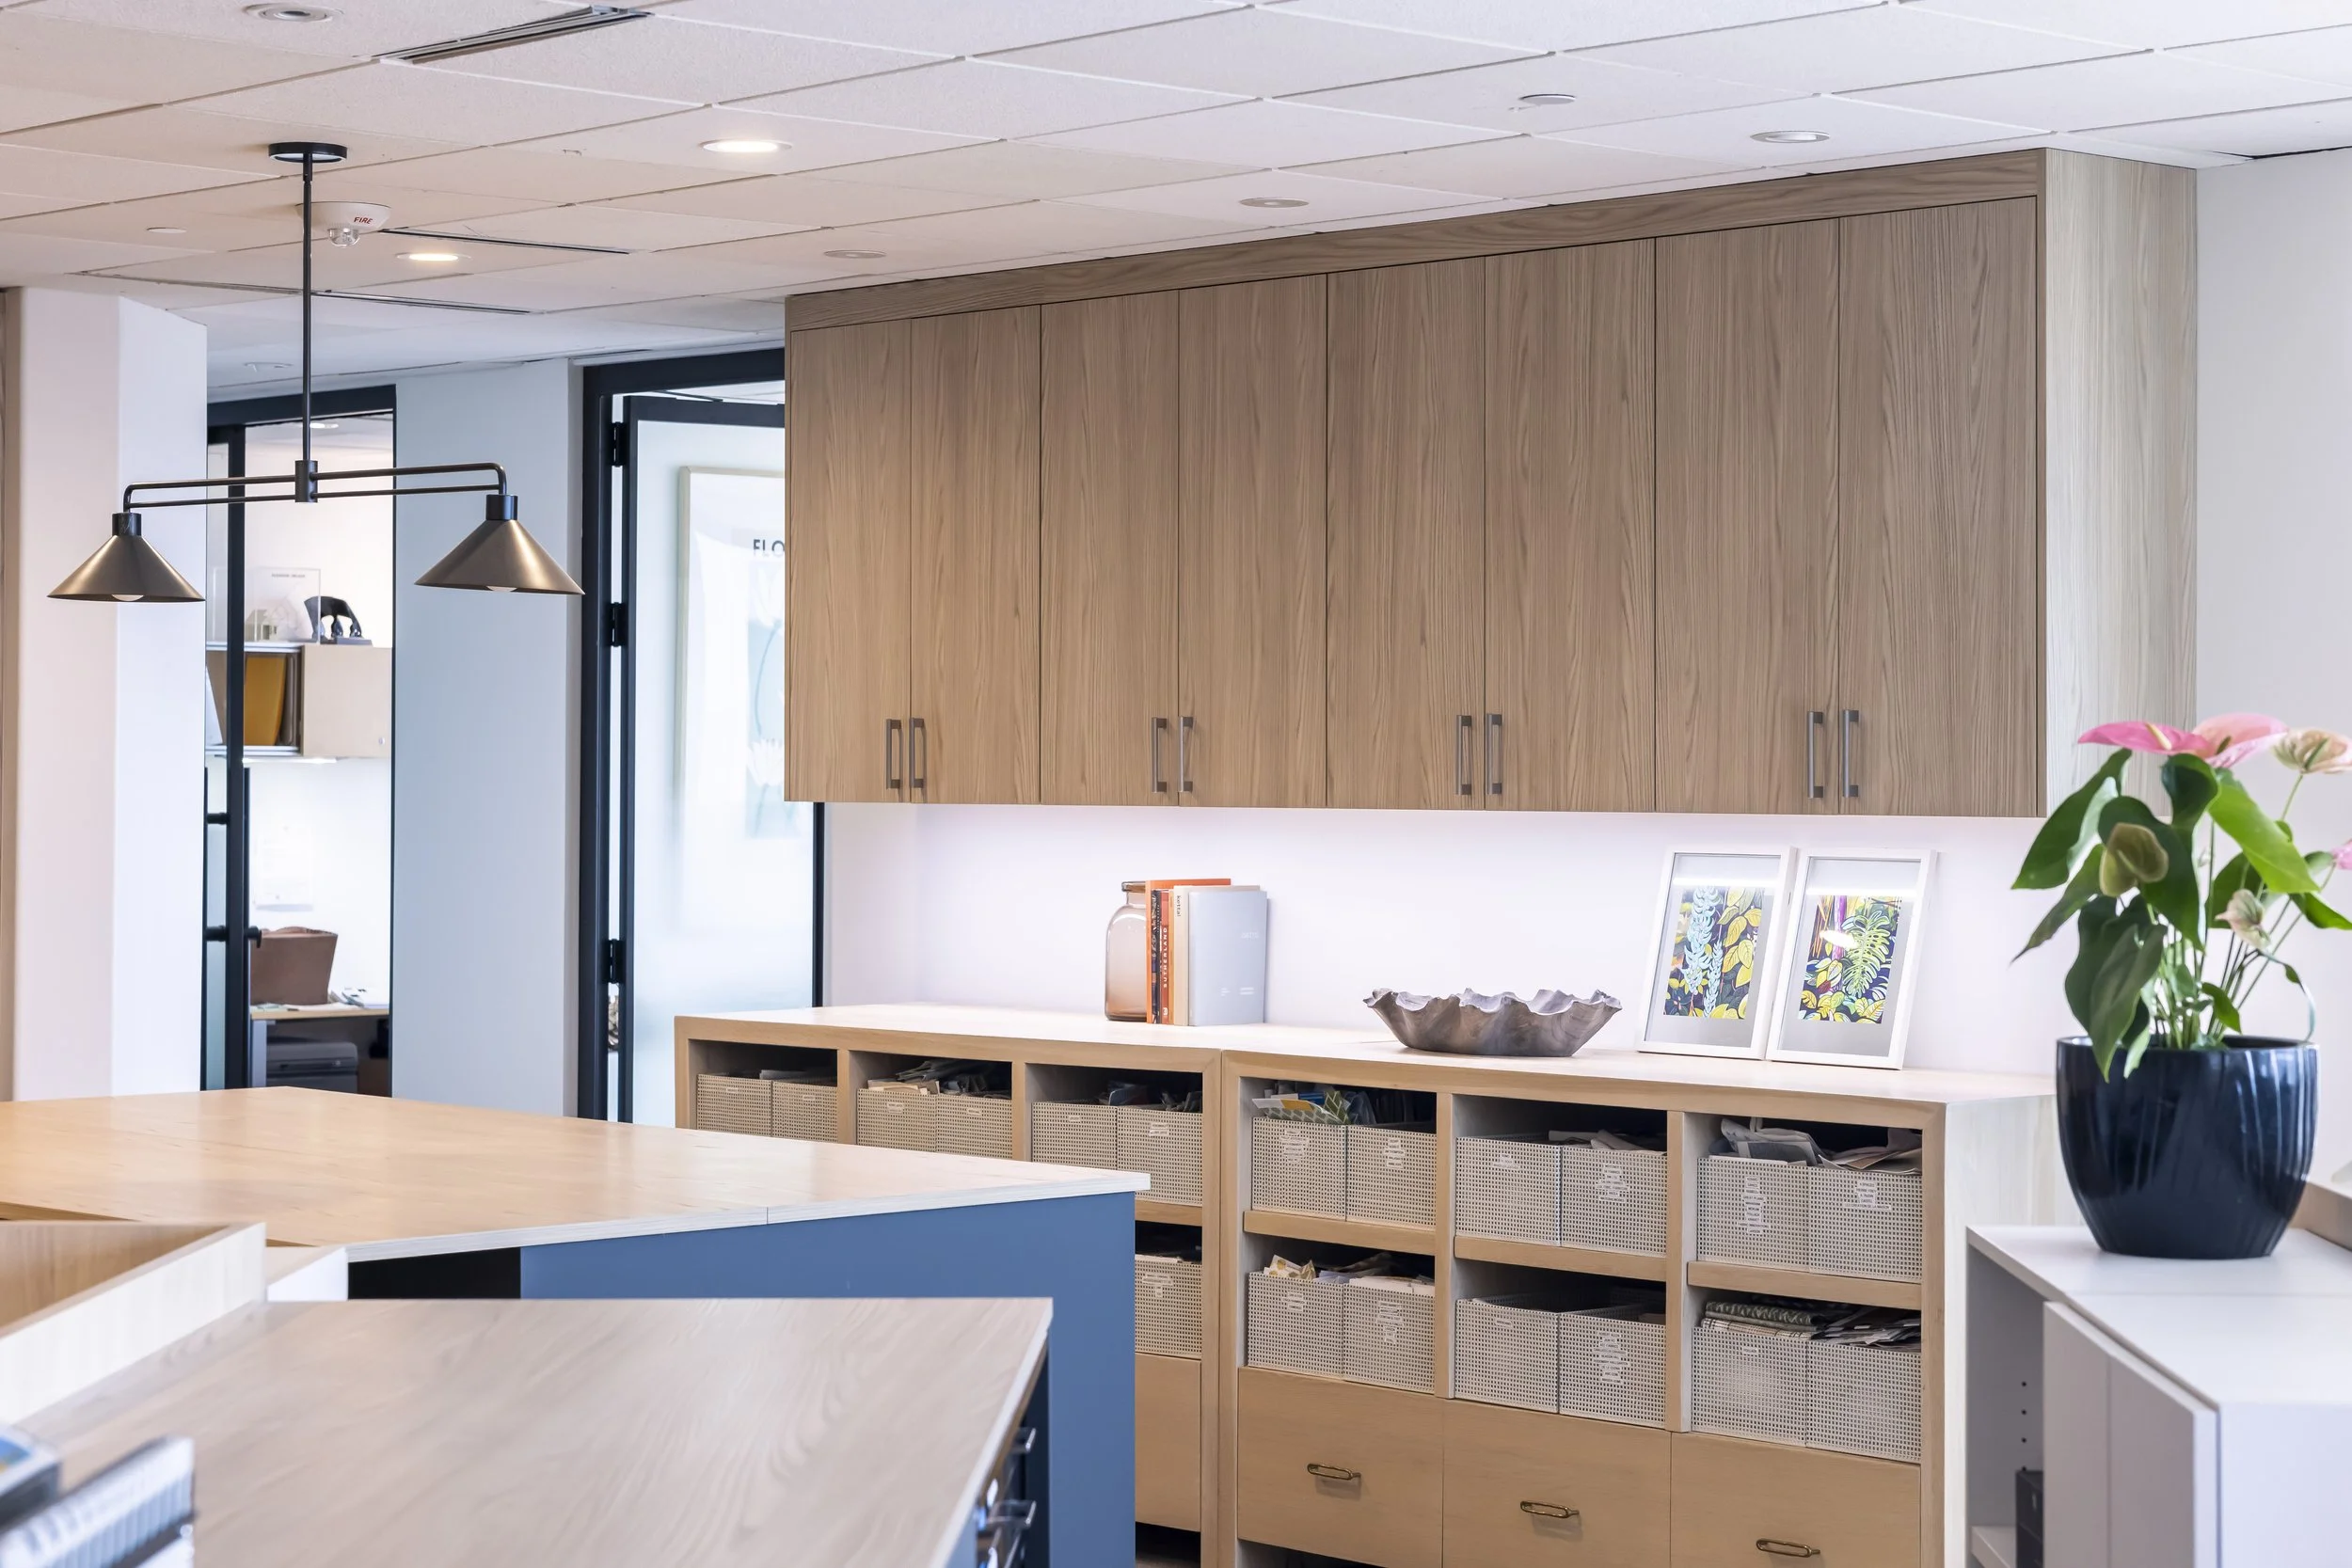
Their work also requires an extensive collection of architectural samples, which play an important role in helping clients visualize different materials and finishes. In their previous office, these samples were stored in separate rooms. With the move to a more compact space, the team saw an opportunity to rethink how their materials could be organized and incorporated into their everyday workspace.
As one team member explained:
"Our old office, we had a lot more space. So definitely our goal was to create more storage spaces since we're more compact now. Make use of every square footage."
Rather than simply finding room for their materials, Ethos Architects wanted a workspace that made those resources easier to access and use throughout the design process.
From Vision to Execution
As Ethos Architects began renovating their new office, they worked alongside Plus Interiors designer Sabrina to develop cabinetry that would fit their space and the way their team works.
With construction underway, Sabrina began coordinating the cabinetry design and fabrication while the firm finalized its new layout. This allowed the cabinetry to be planned around the office's specific needs rather than relying on standard storage solutions.
The design process was a shared effort, with members of the Ethos Architects team contributing their ideas while the principal architect helped guide the overall direction.
As one team member shared, "It was an open conversation for everyone," reflecting the collaborative approach that helped bring the project together.
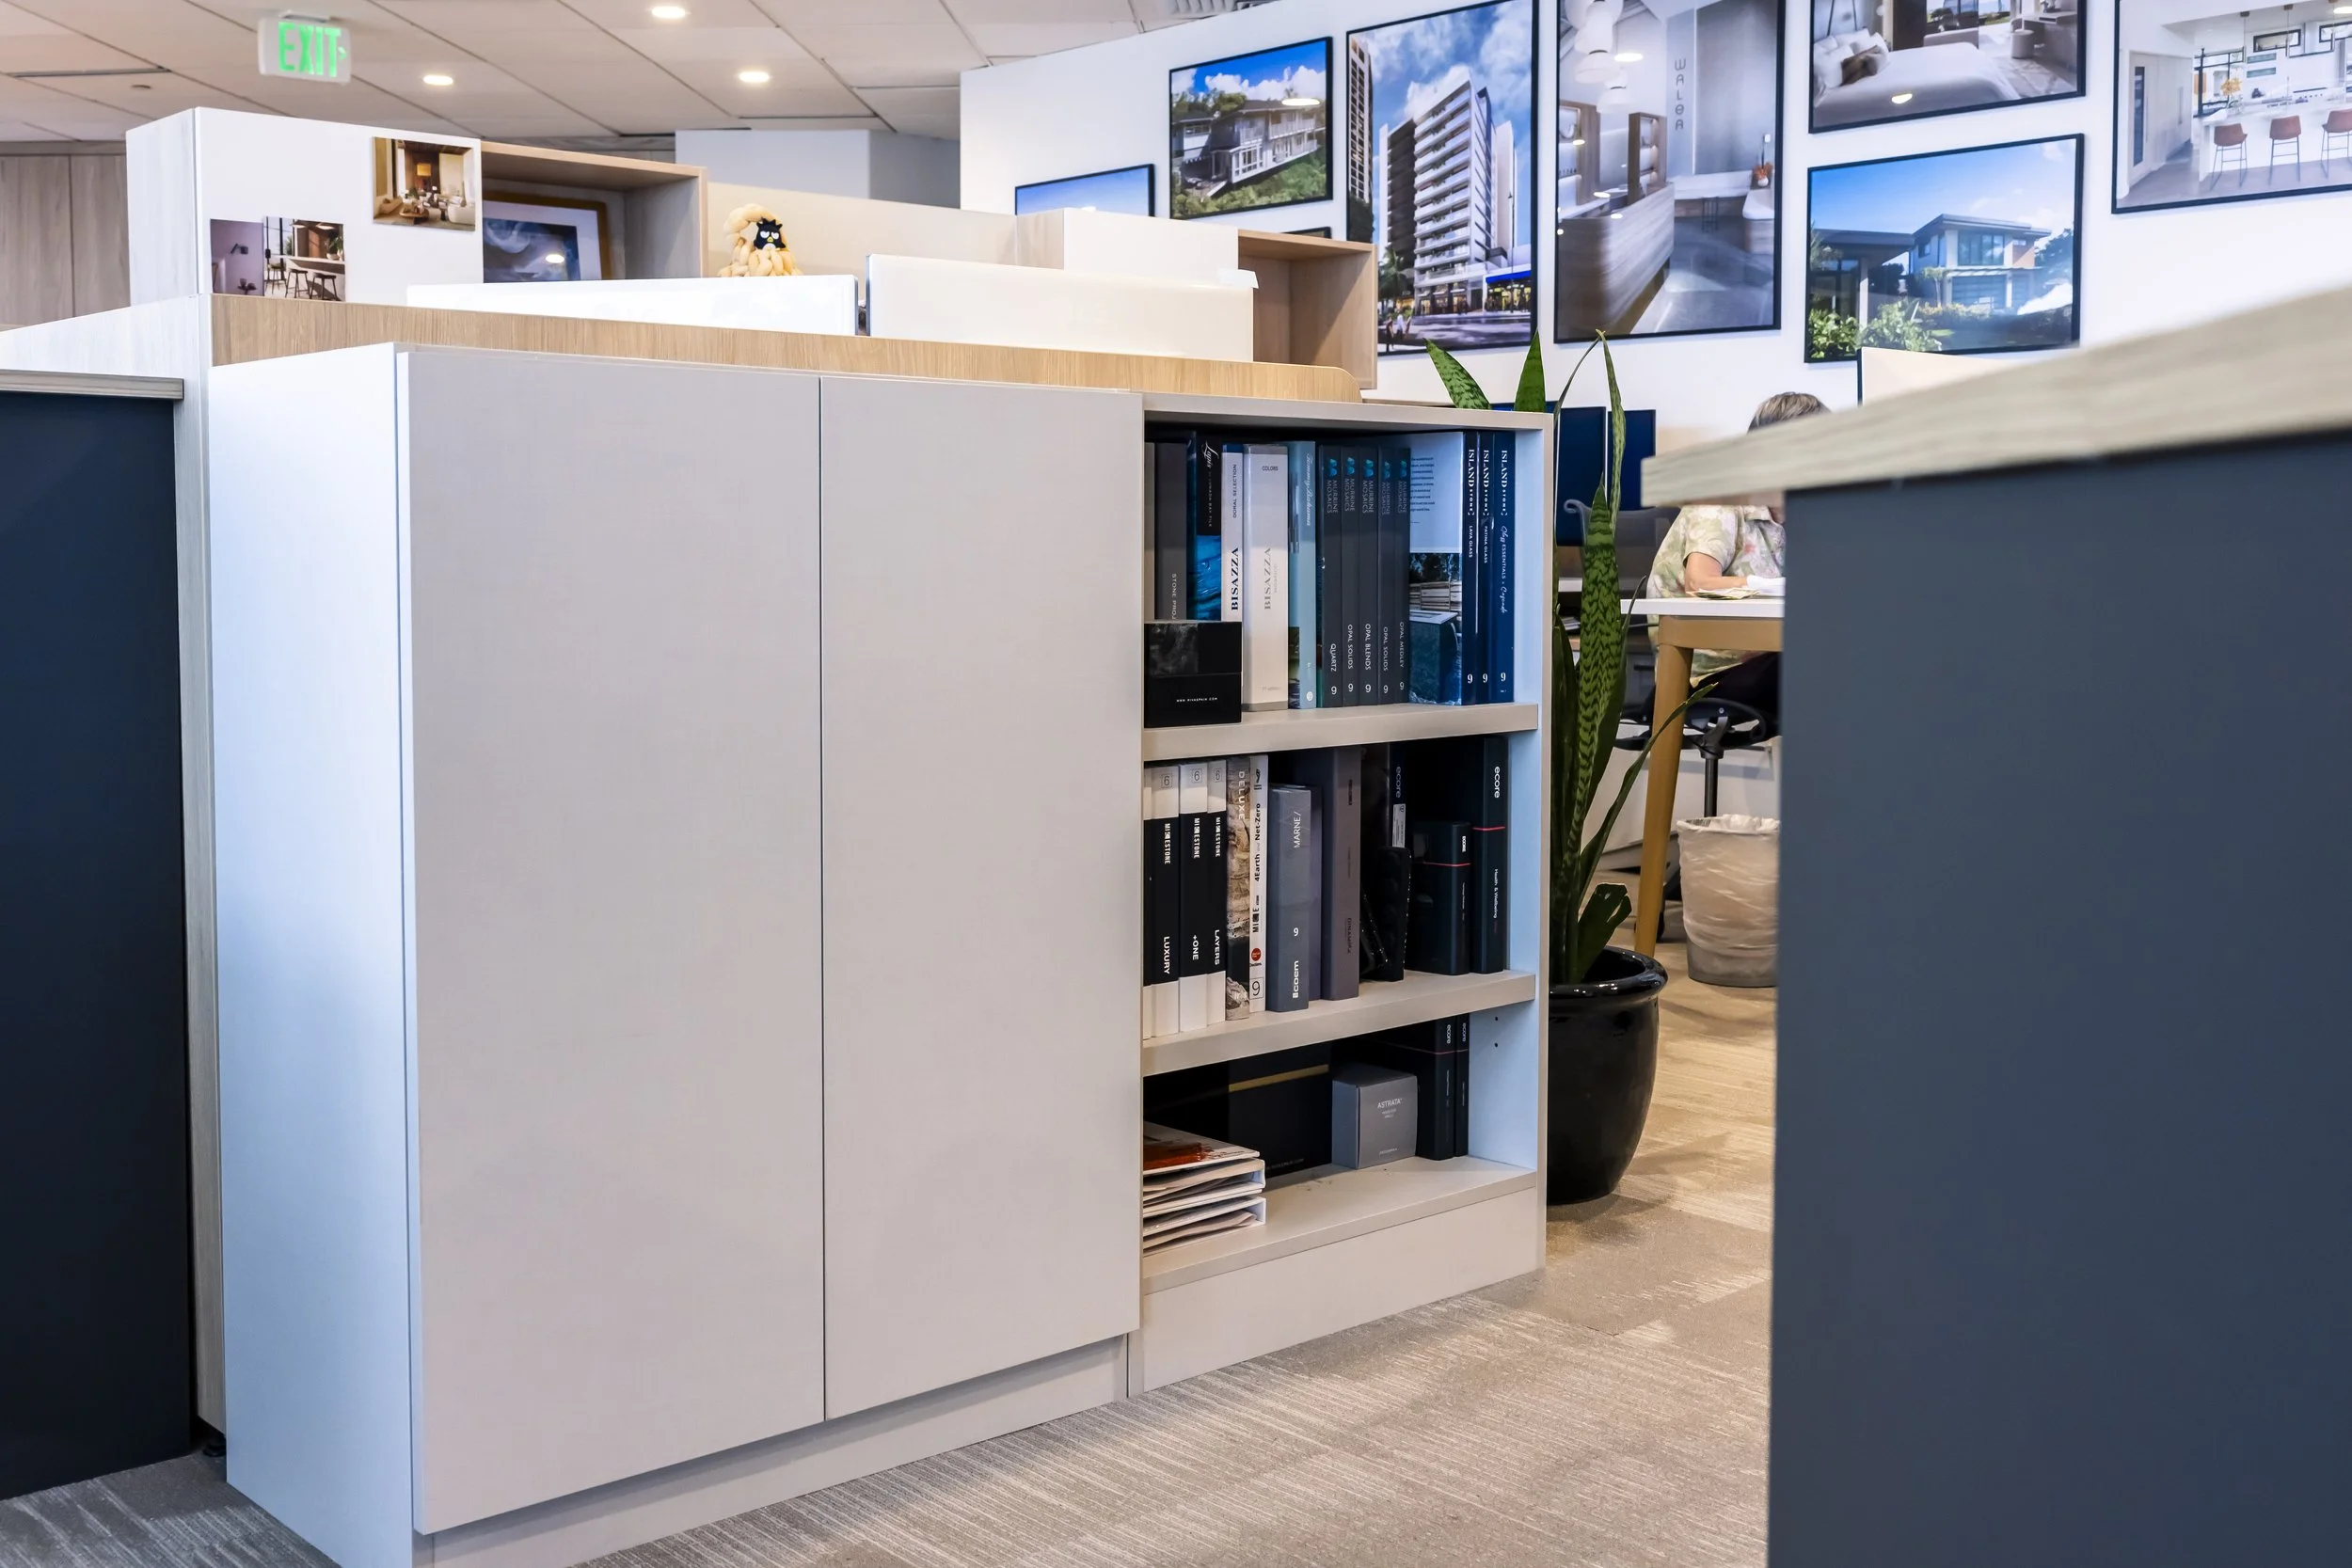
The result was cabinetry designed specifically for the office, with shelving dimensions and configurations tailored to accommodate the firm's architectural materials.
A Place for Ideas to Take Shape
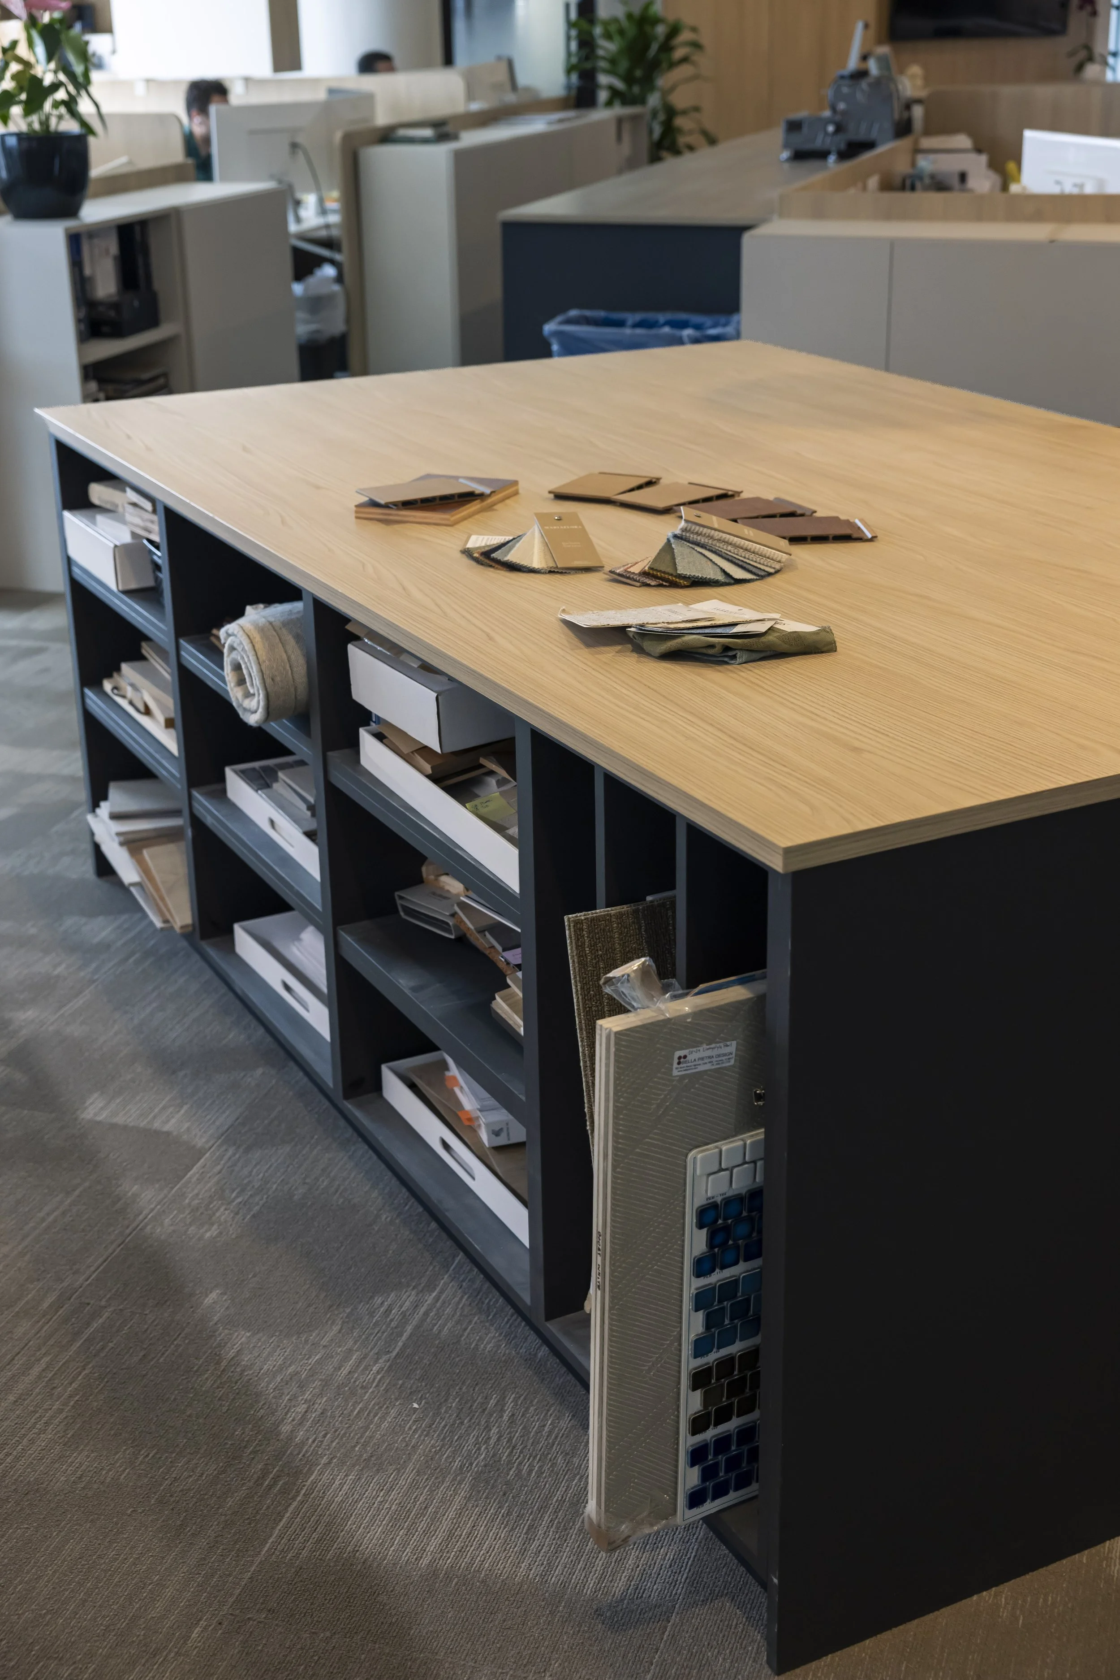
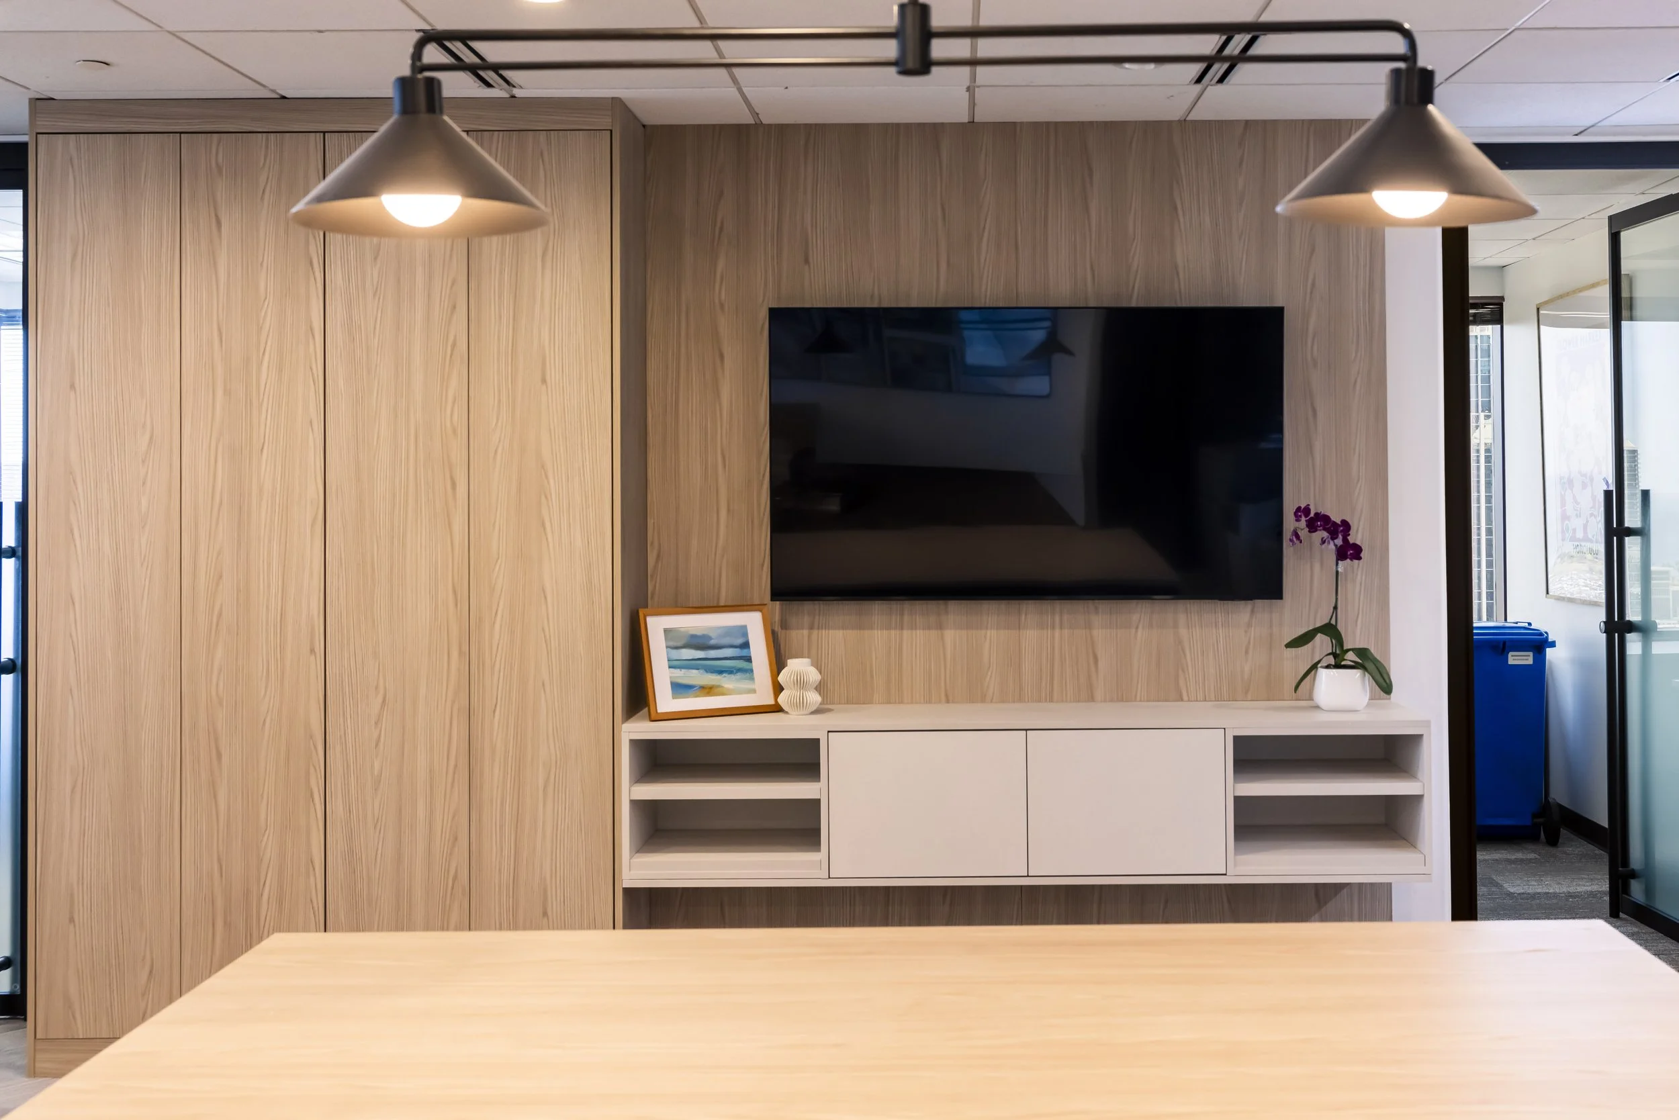
At the center of the office is a custom worktable designed around the way Ethos Architects works. Its spacious surface gives the team room to lay out samples and explore material combinations, while the open shelving below keeps their collection within reach.
With an extensive library of architectural materials, finding the right storage solutions was an important part of the project. Plus Interiors worked with the team to customize the cabinetry, ensuring each shelf could accommodate the materials it would hold.
Some of the heavier samples required reinforced shelving, while individual shelf heights and dimensions were adjusted to fit the firm's collection.
"All heights and shelf dimensions are customized, which was very nice."
By incorporating storage directly into the work areas, the team can easily access their materials without needing separate rooms to house their collection.
Thoughtful Design Throughout the Office
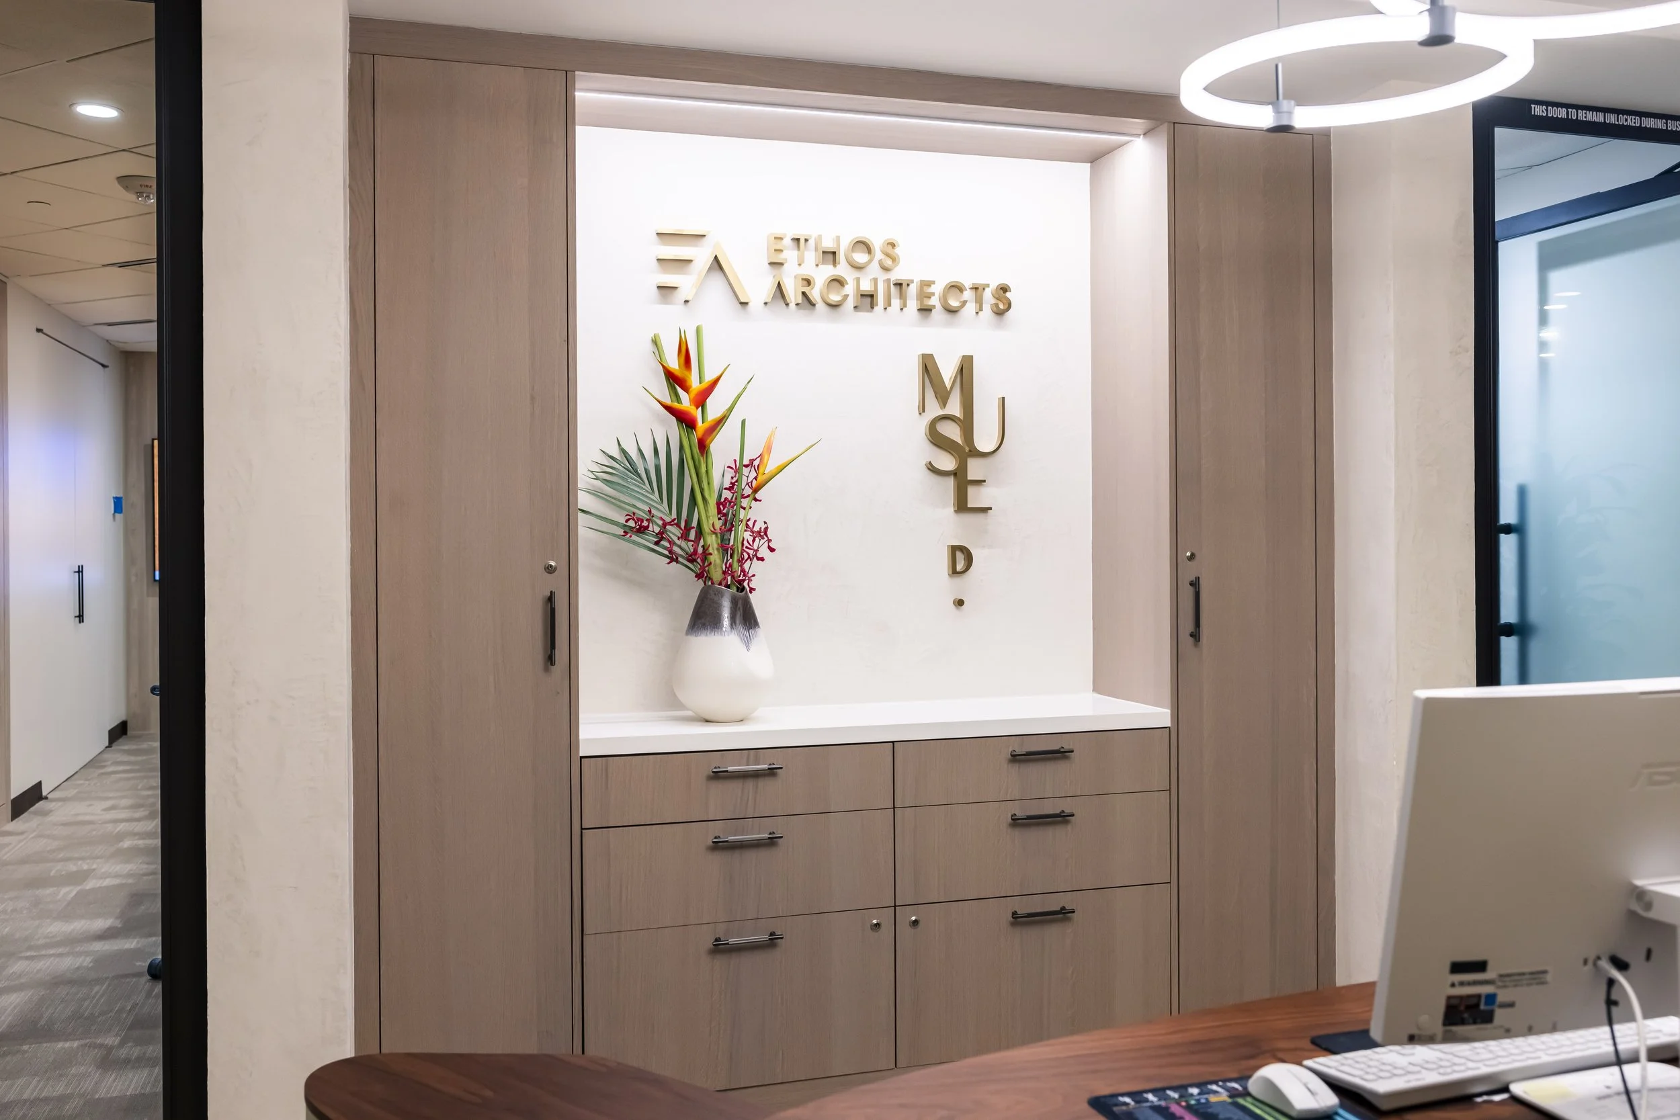
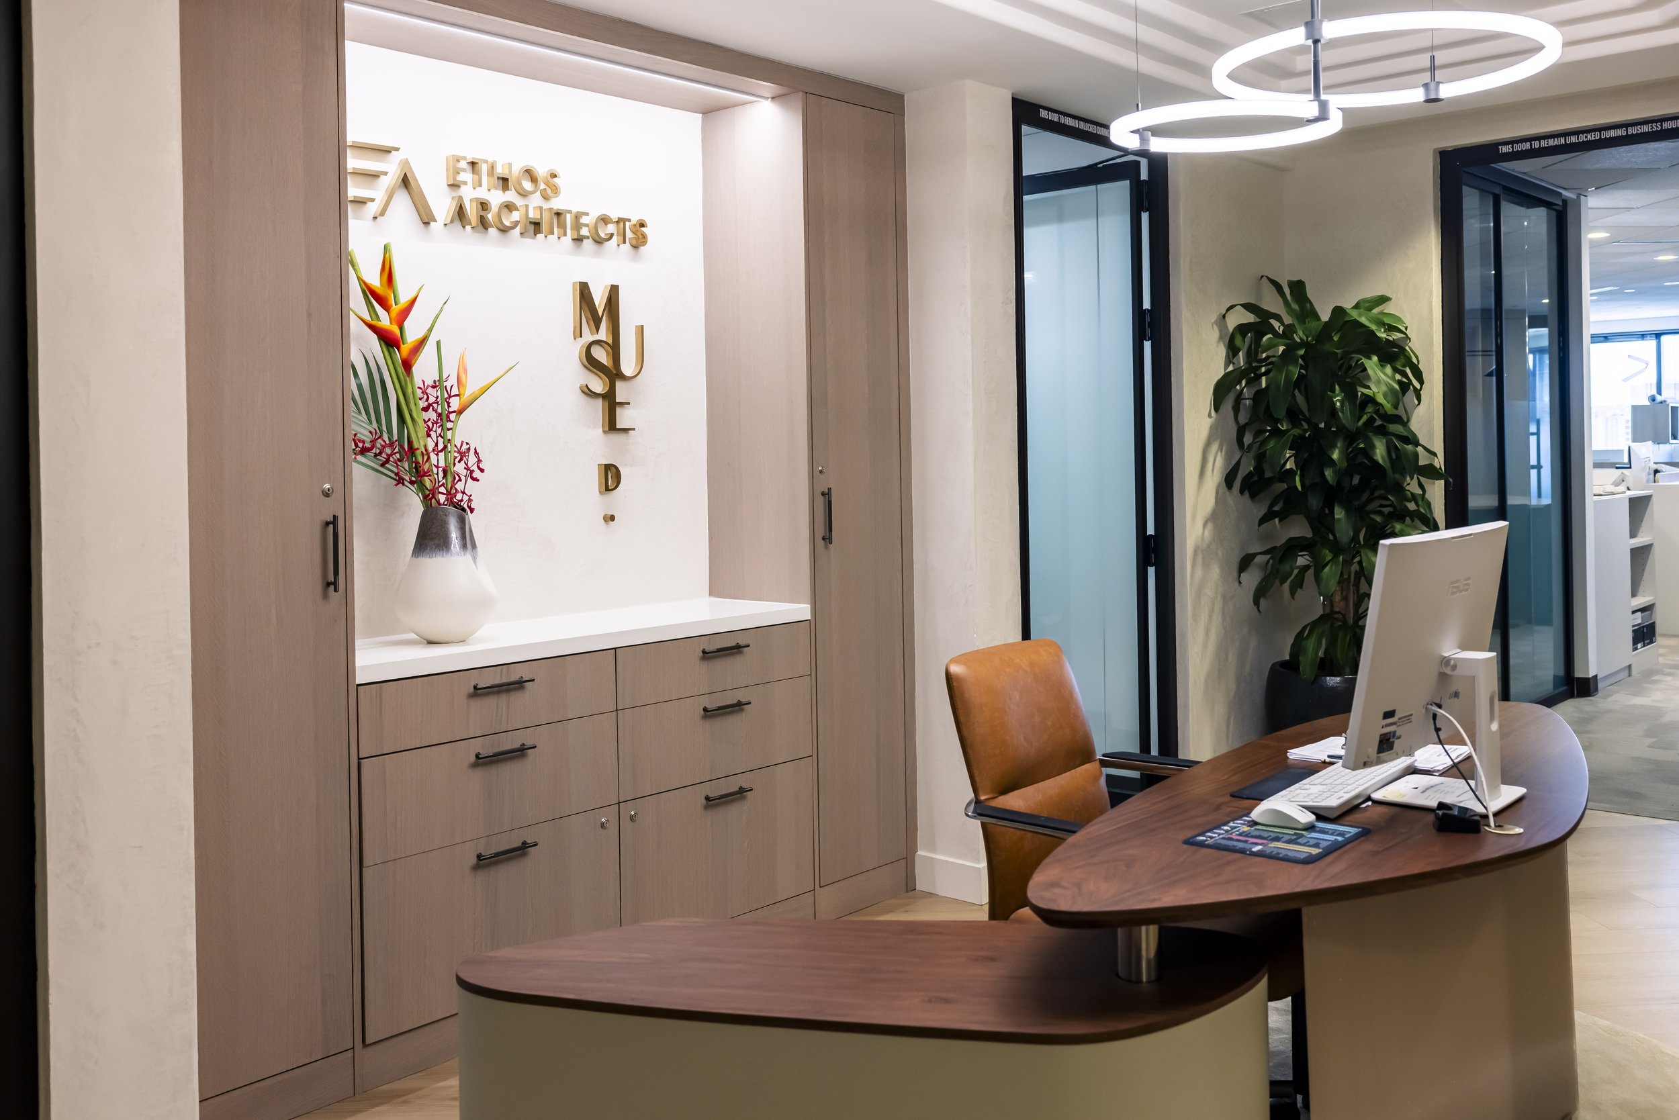
While storage was a major priority, Ethos Architects also wanted their new office to reflect their approach to design. Throughout the space, warm wood tones and custom cabinetry create a cohesive look that carries from the shared work areas into the reception.
One of the team's favorite features is the reception area, where built-in cabinetry frames the firm's signage and creates a welcoming first impression. The team selected Shinoki wood veneer, bringing a natural wood-grain appearance to the cabinetry, complemented by sleek hardware and clean lines.
"I think I love the lobby a lot. I think it turned out well." — Ethos Architects
The attention to these finishing details gives the office a polished appearance while reflecting the team's own design preferences.
Bringing the Vision Together
For Plus Interiors designer Sabrina, the project was an opportunity to work alongside a team that understood the importance of thoughtful design. With Ethos Architects bringing their own expertise and vision to the project, Sabrina helped translate their ideas into cabinetry tailored to their workspace.
From the initial planning stages through fabrication, the project came together as the office underwent its renovation, allowing the cabinetry to become an integral part of the finished space.
The result is a workspace that not only reflects Ethos Architects' design philosophy but also supports the way their team works every day.